
Atherton, Lindenwood
Old World Charm
French Provincial Elegance and Structural Mastery
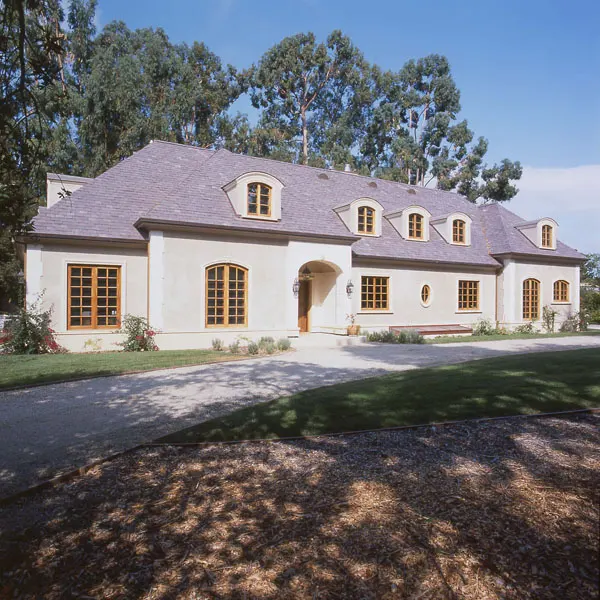
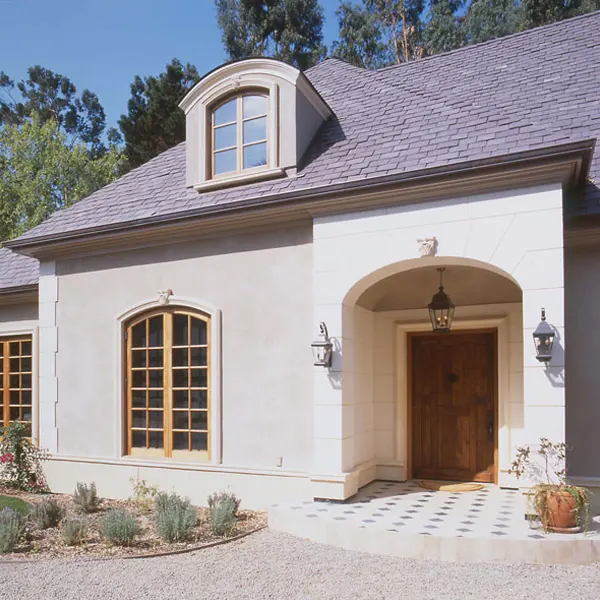
Constructing an 8,500-square-foot French-inspired estate in Atherton demands a clear architectural vision and zero-tolerance engineering. Situated on a grand parcel in Lindenwood, the vision for this residence was to balance monumental scale with warm, inviting old-world character.
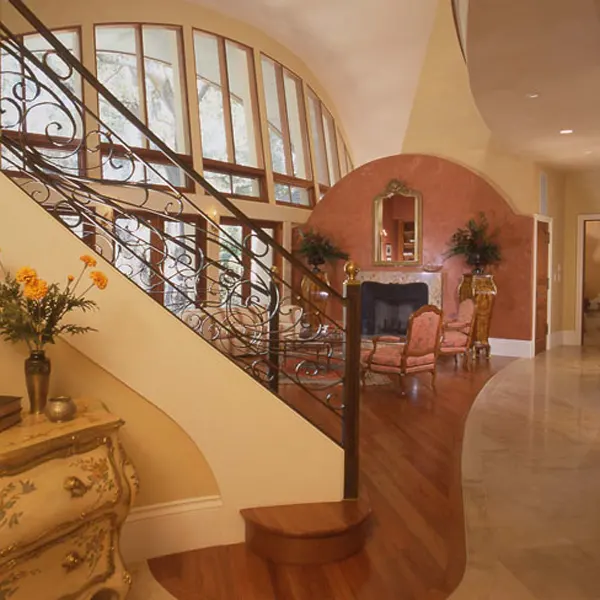
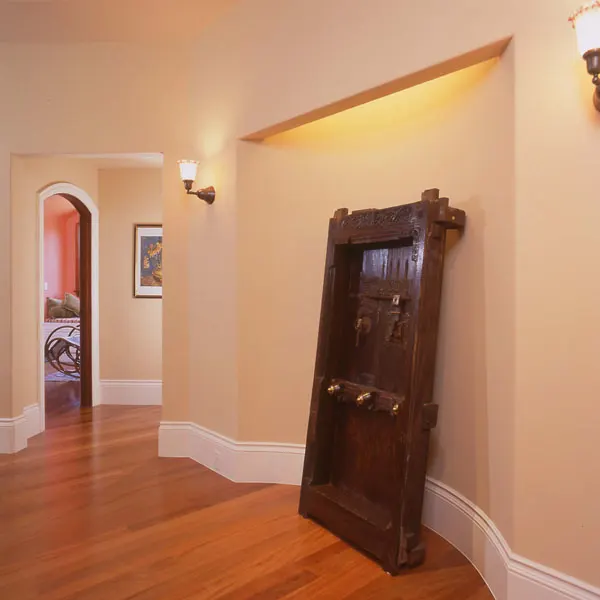
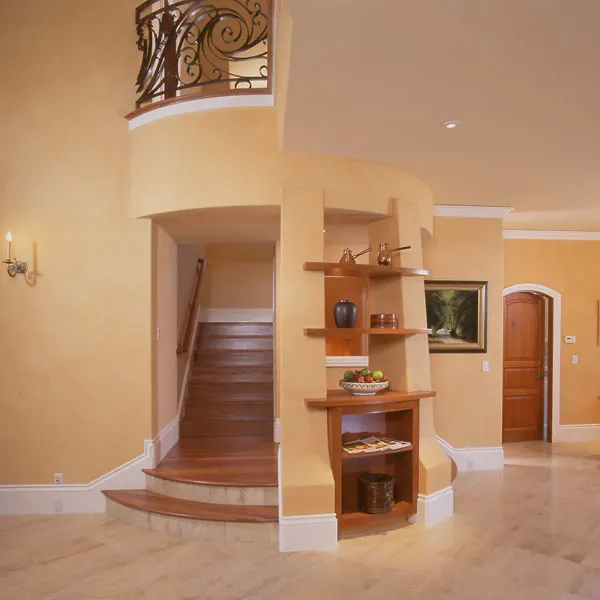
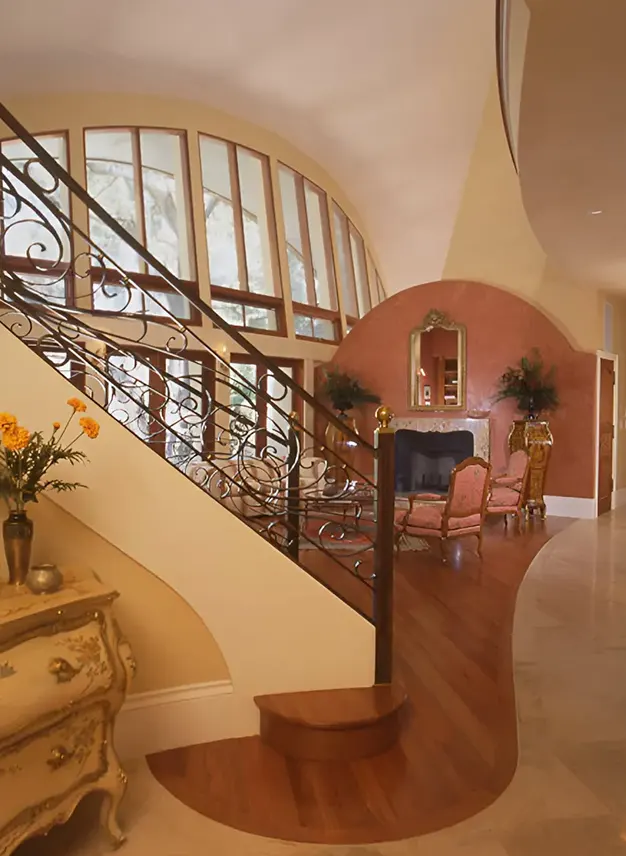
The main house centers around an awe-inspiring living area measuring 65 feet wide by 35 feet tall. Structurally, this home proved to be one of the most technical challenges in KBC's history. Multiple compound convex radius roof and wall planes were engineered to meet at precise intersections over a sweeping concave band of windows. For added architectural drama, the exterior walls were designed to cant outward by 23 degrees. Accompanied by a 2,000-square-foot guest house and a 1,400-square-foot subterranean sanctuary, every square foot was engineered for generational longevity.
Gary’s Perspective
"Building a home of this scale and complexity requires more than exceptional craftsmanship, it demands a clear vision and unwavering attention to detail. Every square foot of this French-inspired estate was designed to feel purposeful, from the understated entrance to the expansive 65 feet wide by 35 feet tall living area. This home proved to be one of the most challenging projects I have built. Multiple compound convex radius roof and wall planes had to meet at precise points over a sweeping concave band of windows, and for added visual impact, the exterior was designed to cant outward by 23 degrees. Mission accomplished!"
Gary Keeth
Founder & Master Builder
Project Details
Property Size : Private One-Acre Estate
Square Footage : 8,500 SF + 2,000 Guest House
Basement : 1,400 SF Basement
Highlight : Grand Estate Residence on a Private One-Acre Property
The Details Behind the Craft
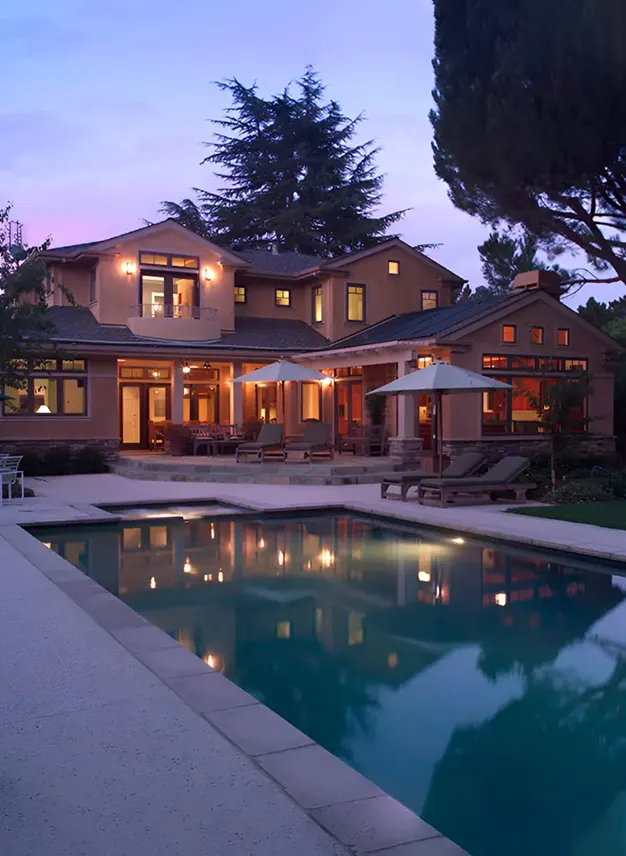
23-Degree Canted Exterior Facade The spacious one-acre property offers privacy, beautifully landscaped surroundings, and ample room for elegant indoor-outdoor living.
8,500 SF Custom Residence Complex structural framing canted outward at 23 degrees paired with compound convex radius roof and wall planes.
65' x 35' Soaring Living Room Volume Grand primary gathering hall engineered with heavy structural steel framing to support soaring interior spans.
2,000 SF Detached Guest House Complete secondary residence designed in architectural harmony with the primary French Provincial estate.
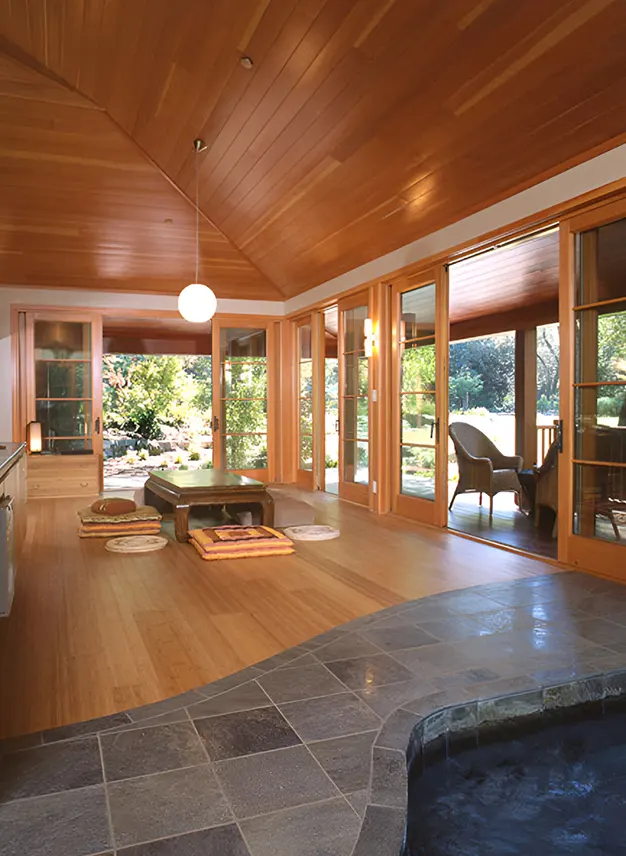
1,400 SF Subterranean Suite Engineered lower level featuring specialized retaining systems, climate controls, and acoustic insulation.
Start your own custom retreat.
Discover how Gary Keeth's 30+ years of expertise can bring your unique vision to life.
Speak with GarySee all projects we completed
Why Homeowners Trust Us

- Over 30 years of residential construction experience
- Strong track record in custom homes and major remodels
- Long-standing team of skilled craftsmen and subcontractors
- Direct communication with the builder
- Organized job sites and dependable schedules
- Most clients come through referrals and returning homeowners.
Ready to
Start Your Project?
Speak directly with Gary Keeth and discover how we can support your new homeor remodeling plans.