
Saratoga, West Valley
Spanish Mediterranean Saratoga
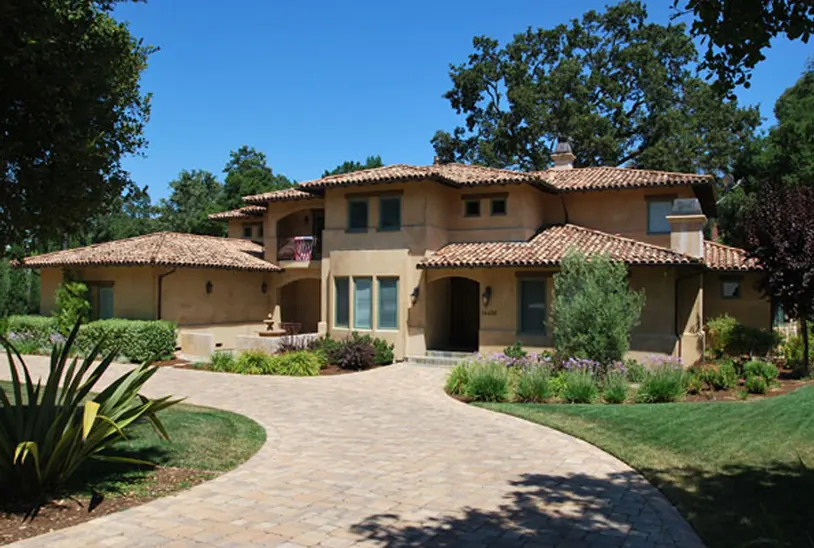
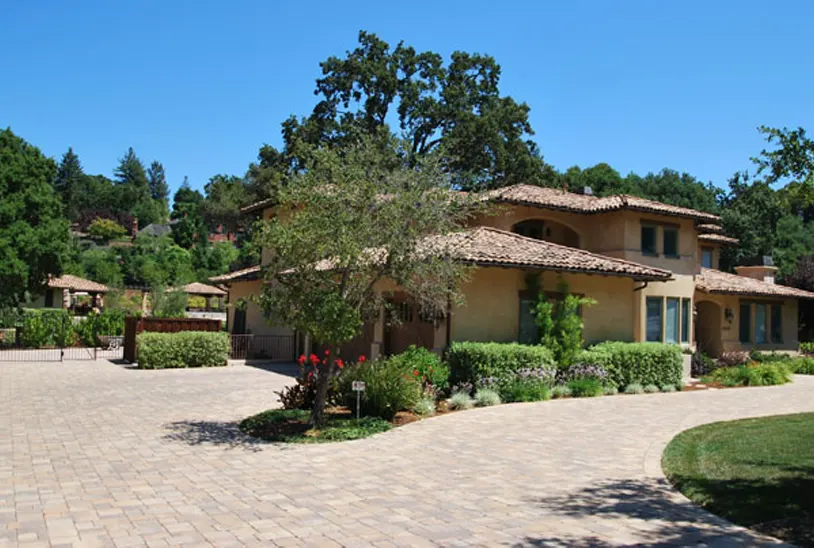
A 5,400-square-foot Spanish Mediterranean estate on a two-acre retreat in Saratoga, this project showcases modern amenities rooted in traditional craftsmanship. The residence features rich hardwood finishes, custom cabinetry paired with hand-chiseled natural stone counters, a separate guest house, and a 2,300-square-foot lower level. Built under veteran master builder oversight, Gary Keeth delivered an expansive family sanctuary tailored for outdoor entertaining and multi-generational living.
Spanish Mediterranean Grace in Saratoga
Constructing a 5,400-square-foot estate on a two-acre property in Saratoga requires blending grand architectural proportions with warm, hand-finished detailing. Designed in a classic Spanish Mediterranean style, the vision for Sanctuary of Sun was to create a destination for family gatherings, surrounded by expansive landscape views and integrated outdoor living loggias.
The main residence features handcrafted interior details, including rich hardwood flooring, custom architectural cabinetry, and hand-chiseled natural stone countertops. A key structural highlight of the main home is the 2,300-square-foot subterranean level, engineered with specialized climate controls and acoustic insulation to serve as an essential indoor retreat. Accompanied by a dedicated guest house for extended visitors, every structure on the property was built under master builder supervision to ensure structural resilience and timeless beauty.
Gary’s Perspective
"Our vision for Sanctuary of Sun was to create more than a beautiful home; we aimed to build a destination for family and friends on a two-acre retreat in Saratoga. Designed in a Spanish Mediterranean style, the home showcases custom elements, rich hardwood finishes, and custom cabinetry with generous use of natural stone counters and hand-chiseled stone. The guest house offers warm, welcoming accommodations, while the outdoor living spaces invite people to gather and relax."
Gary Keeth
Founder & Master Builder
Project Details
Square Footage : 5,400 SF Custom Residence
Basement : 2,230 SF
Highlight : Private Guest House with Resort-Style Outdoor Living & Entertainment Spaces
The Details Behind the Craft
Hand-Chiseled Stone & Custom Cabinetry Precision-crafted millwork paired with hand-chiseled natural stone slab countertops across all primary kitchens and baths.
2,300 SF Subterranean Suite Purpose-built lower level featuring specialized structural retaining assemblies, custom lighting, and dedicated climate systems.
Independent Guest House Residence Complete secondary dwelling designed to echo the main home's Spanish Mediterranean architectural vocabulary.
High-Performance Building Envelope Advanced air-sealing and insulation systems engineered to maintain indoor thermal comfort across two acres.
Start your own custom retreat.
Discover how Gary Keeth's 30+ years of expertise can bring your unique vision to life.
Speak with Gary