
Woodside, CA, Family Farm Area
Woodside Equestrian Estate
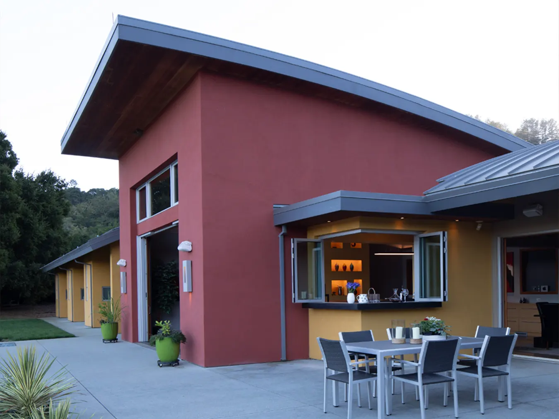
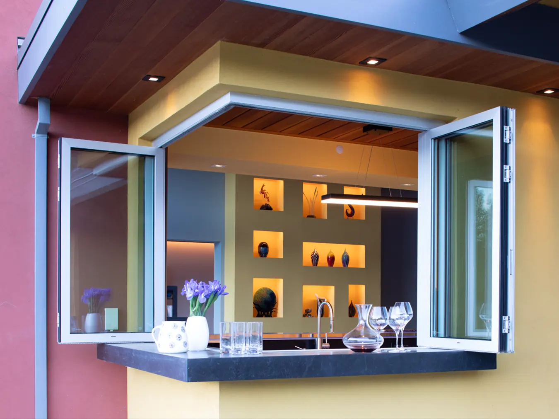
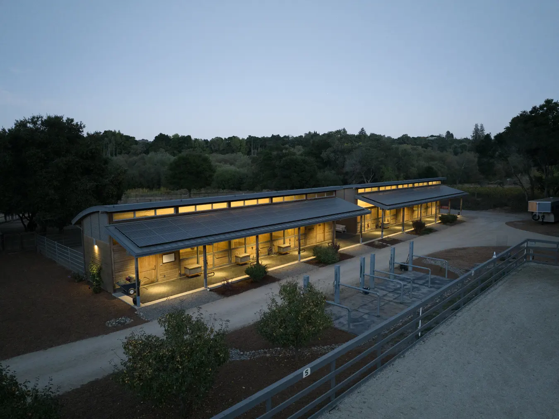
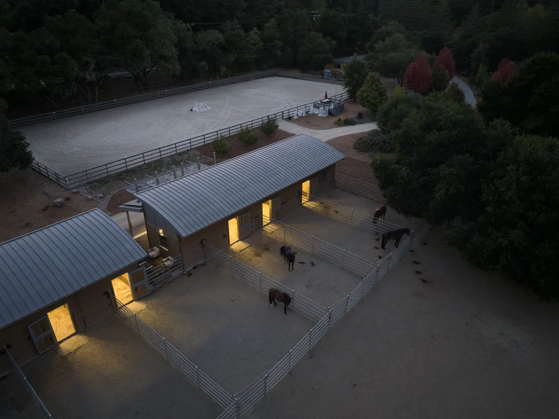
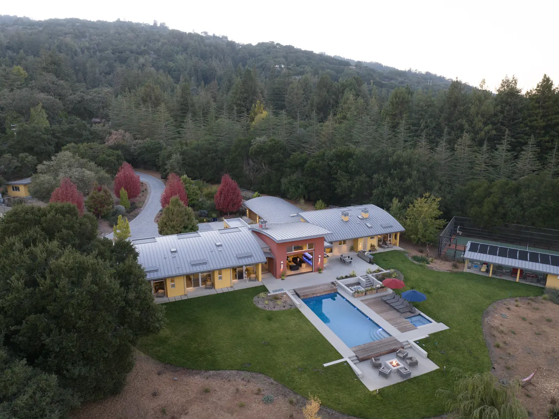
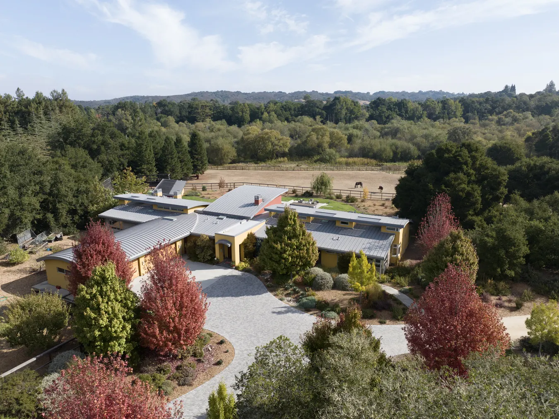
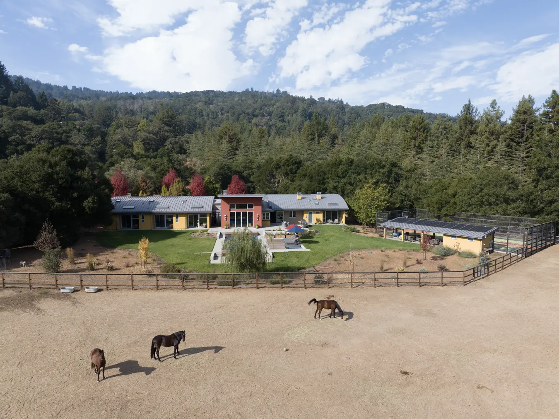
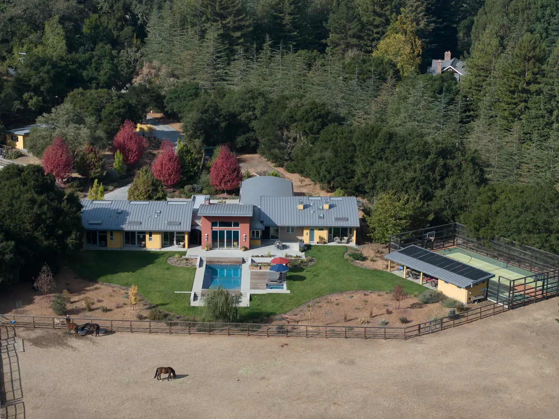
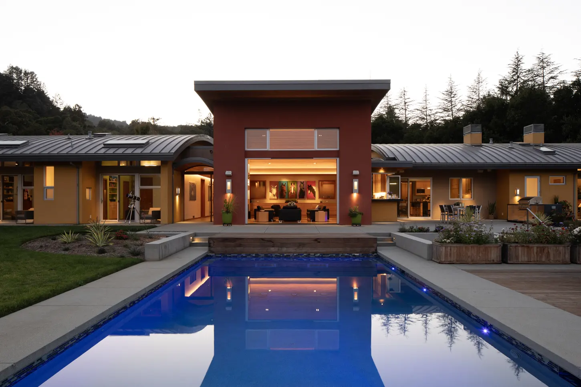
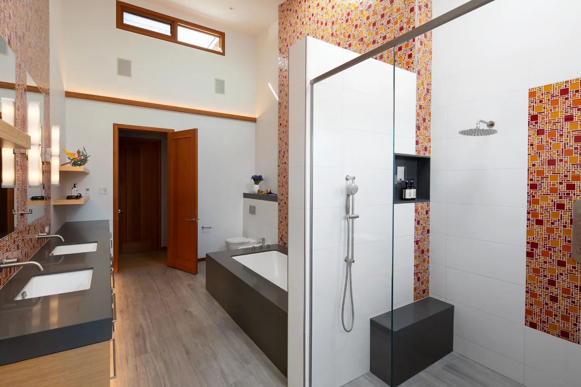
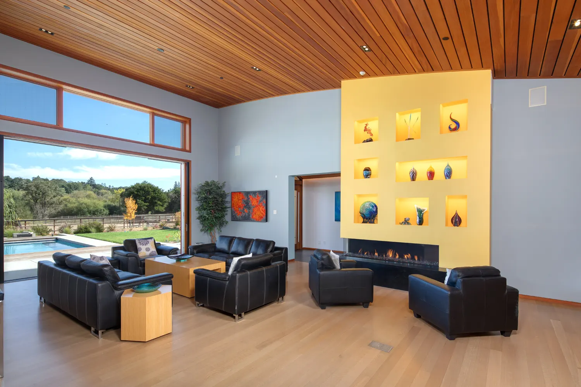
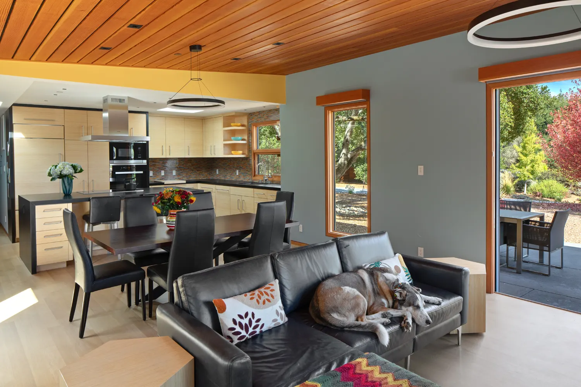
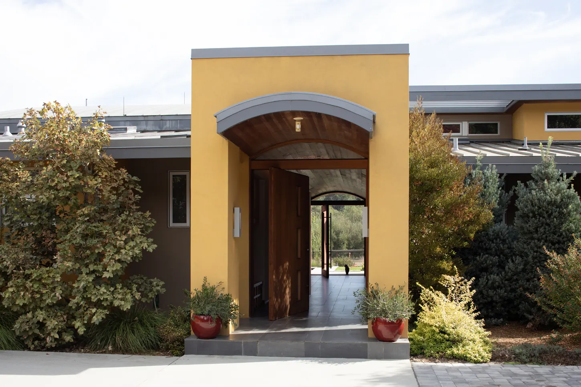
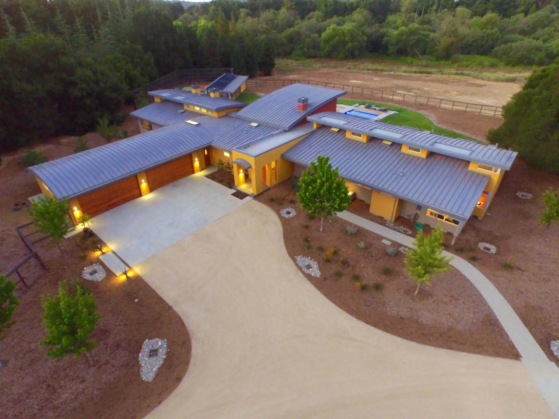
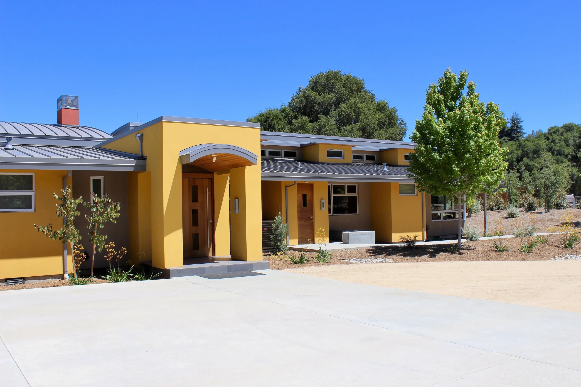
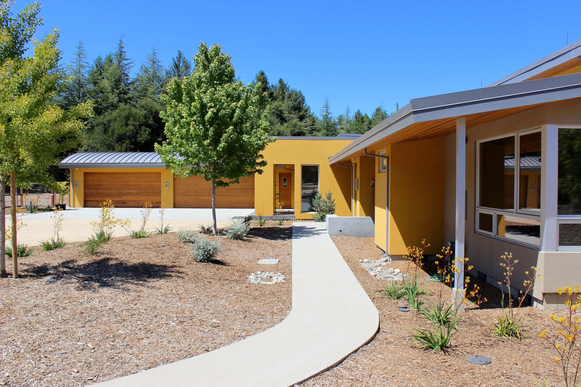
Located in the Westridge area of Woodside, this 10,000-square-foot estate property features custom equestrian facilities and modern amenities rooted in traditional craftsmanship. The development highlights 3,800 square feet of custom riding stables, radiused standing seam roofing, advanced underground septic and water containment engineering, and custom manure management systems. Built under veteran master builder oversight, Gary Keeth integrated horse safety with luxury estate living.
Crafted for Woodside Horse Culture
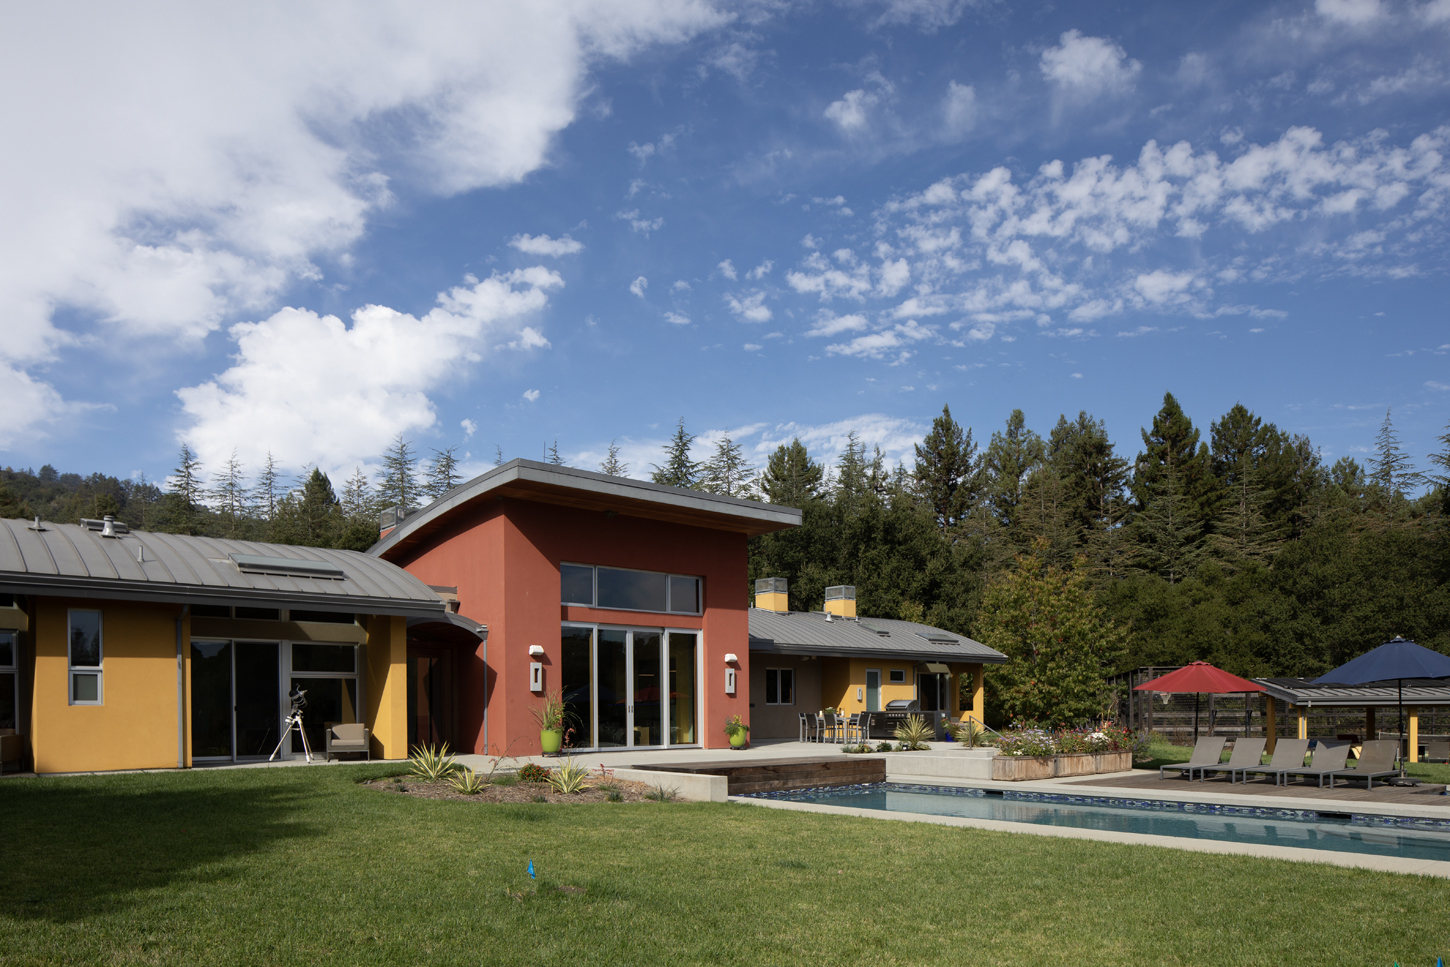
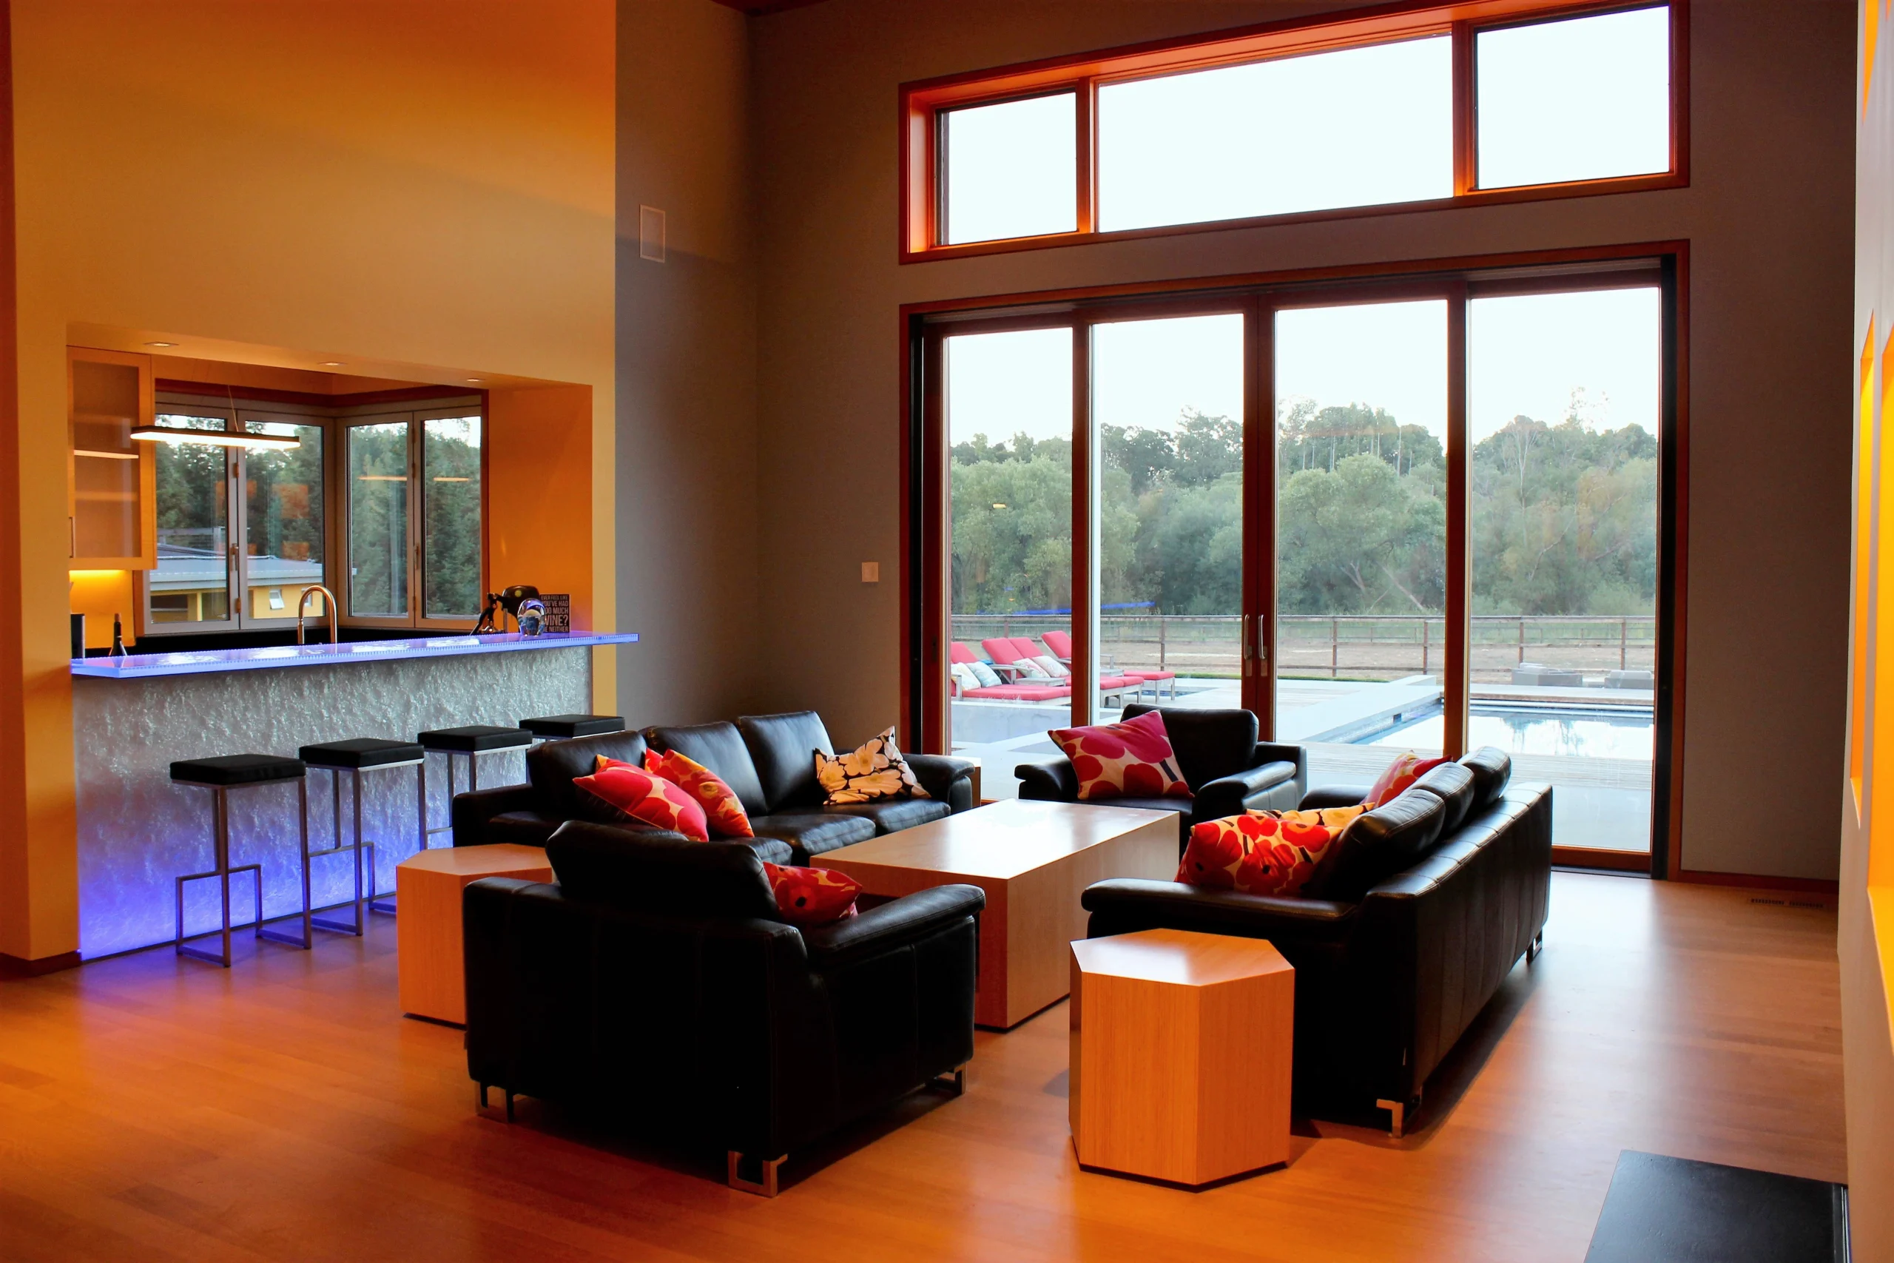
Constructing a premier equestrian estate in Woodside requires deep respect for local horse culture, site ecology, and specialized animal safety engineering. Encompassing 10,000 square feet of total estate structures, the vision for this property was to deliver modern luxury living while constructing a world-class horse retreat that blends naturally into the surrounding landscape.
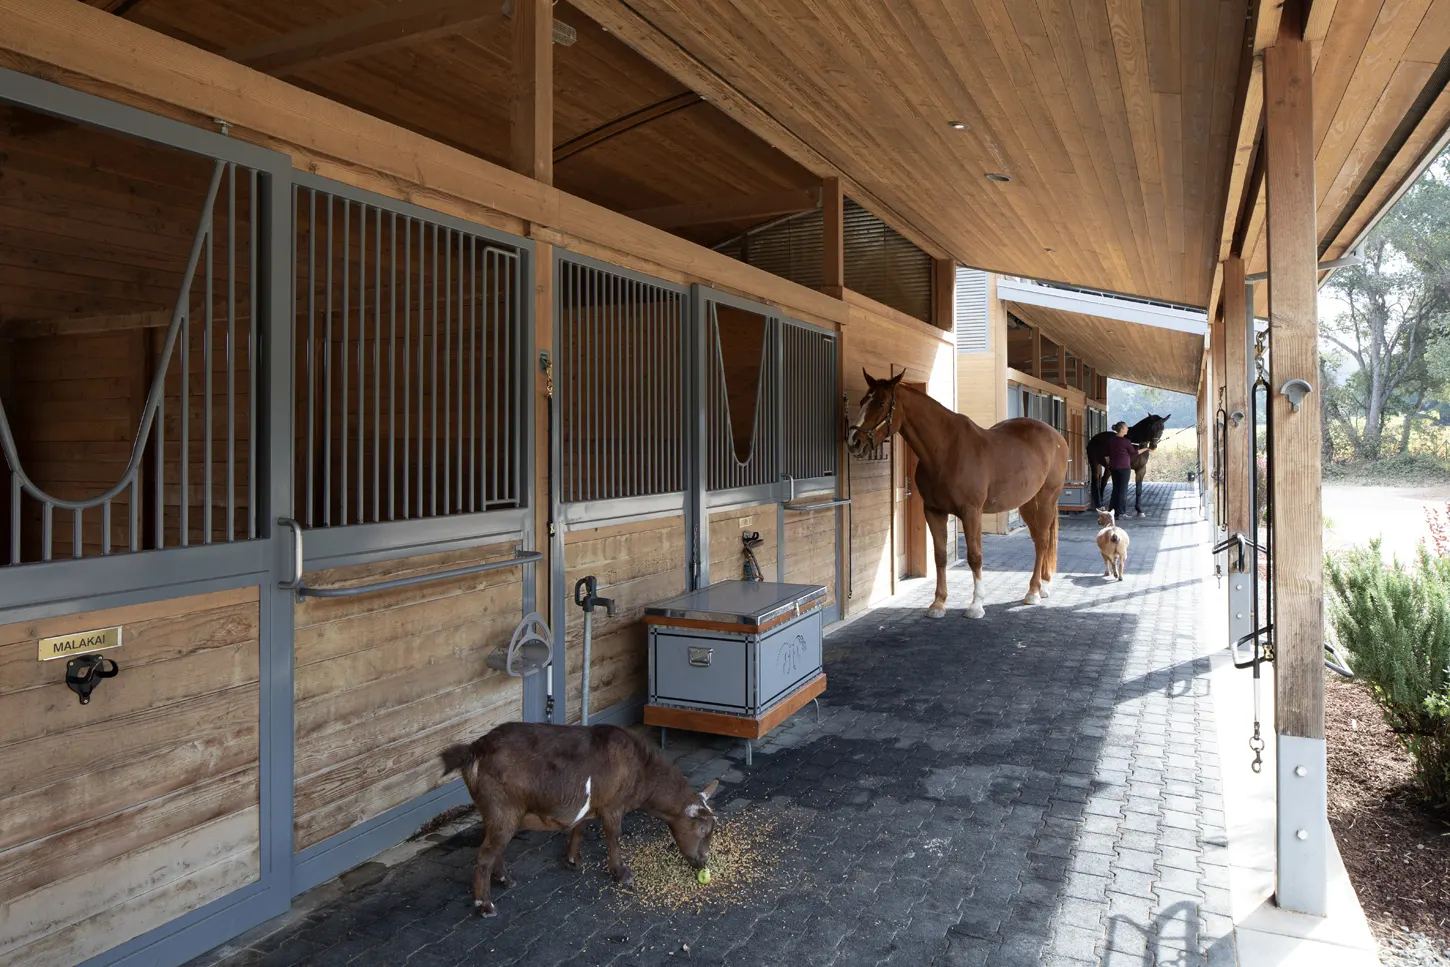
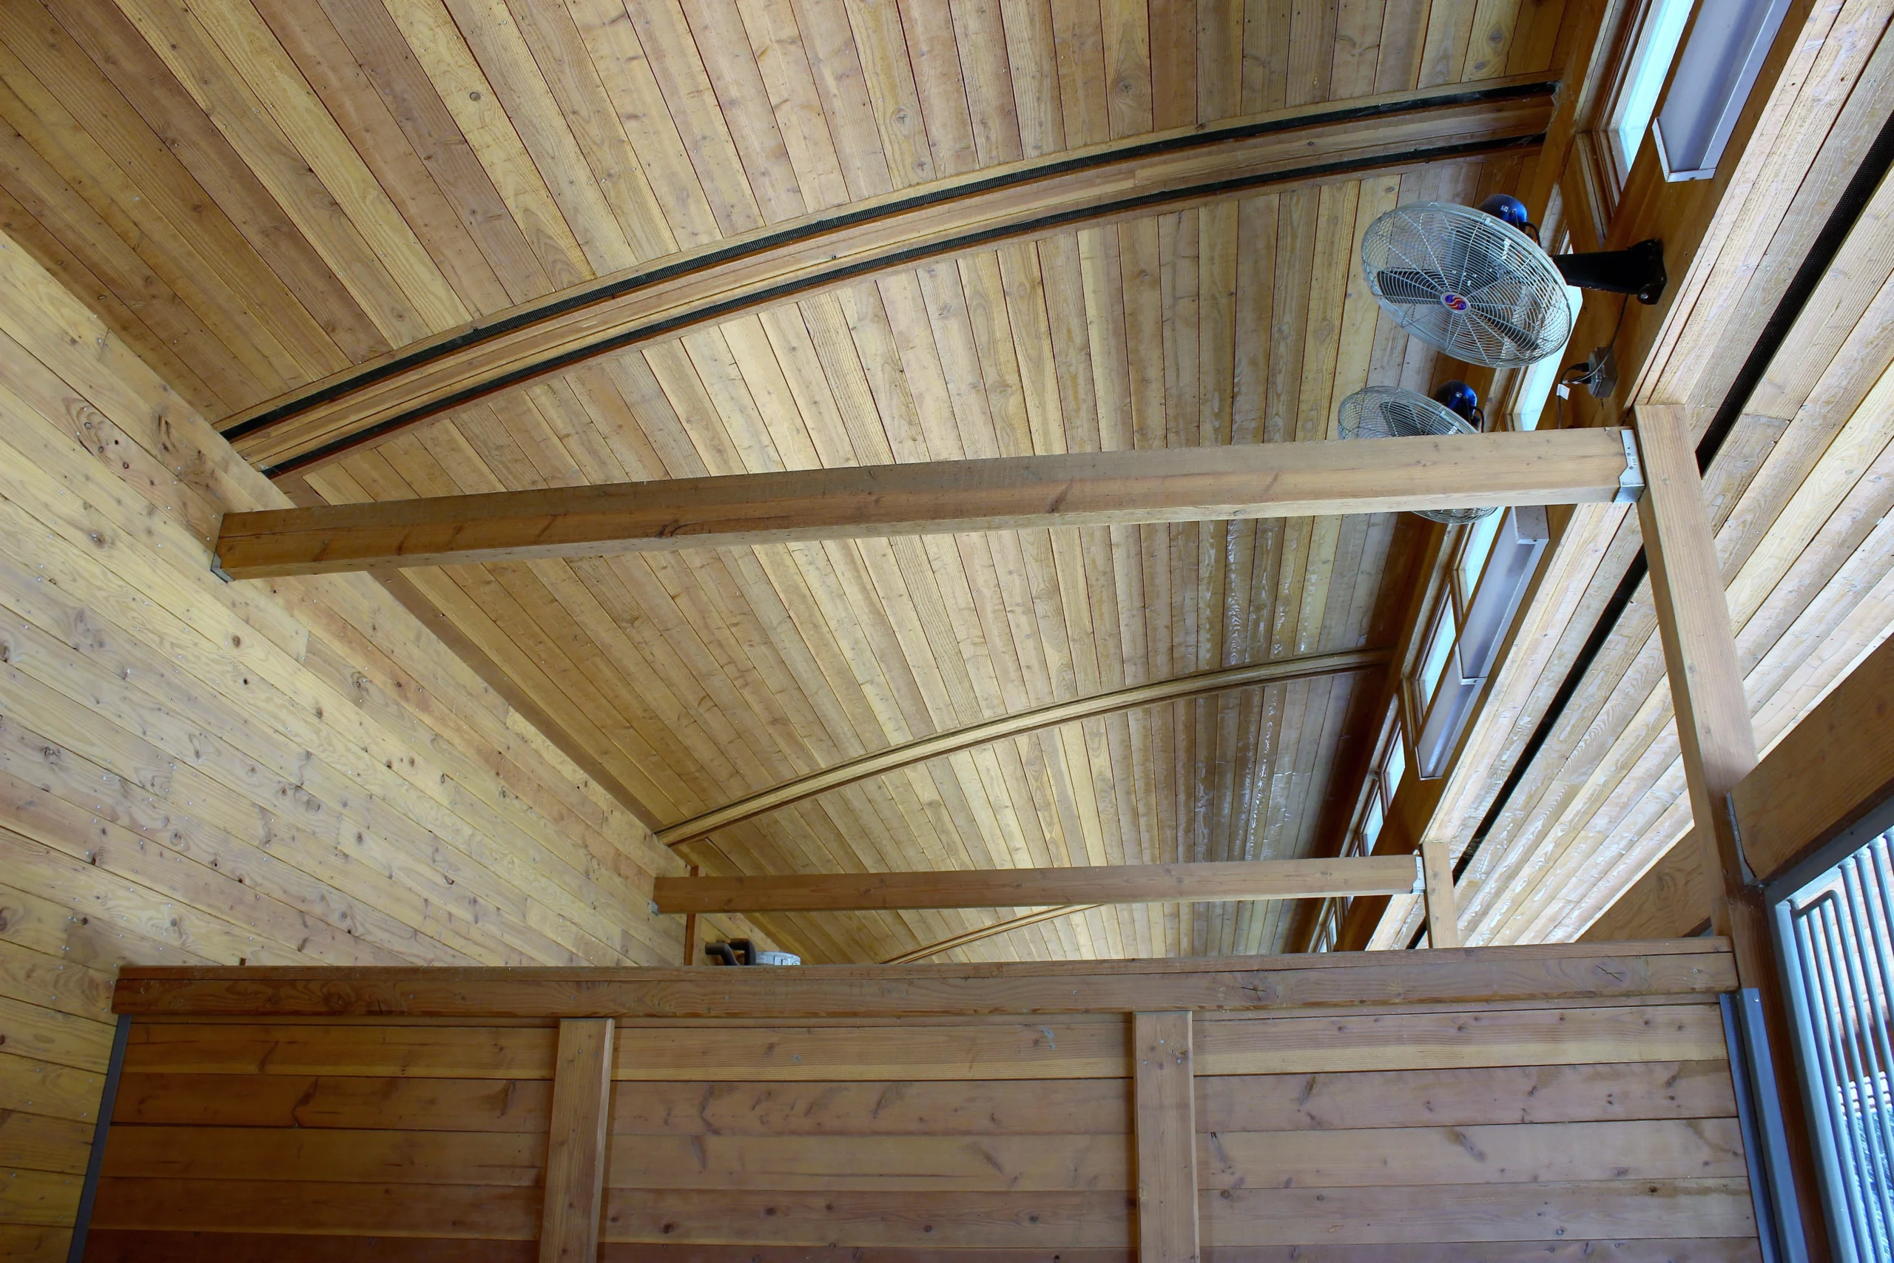
The centerpiece of the equestrian facilities is the 3,800-square-foot custom stable system, engineered with radiused standing seam metal roofs, non-slip rubberized flooring, and flush hardware to ensure maximum horse safety and comfort. Behind the scenes, months were dedicated to underground civil engineering, including specialized manure treatment facilities, advanced septic infrastructure, and site-wide water containment systems. From the custom stable stalls to the main residence, every element was built to master builder standards for a century of durability.
Gary’s Perspective
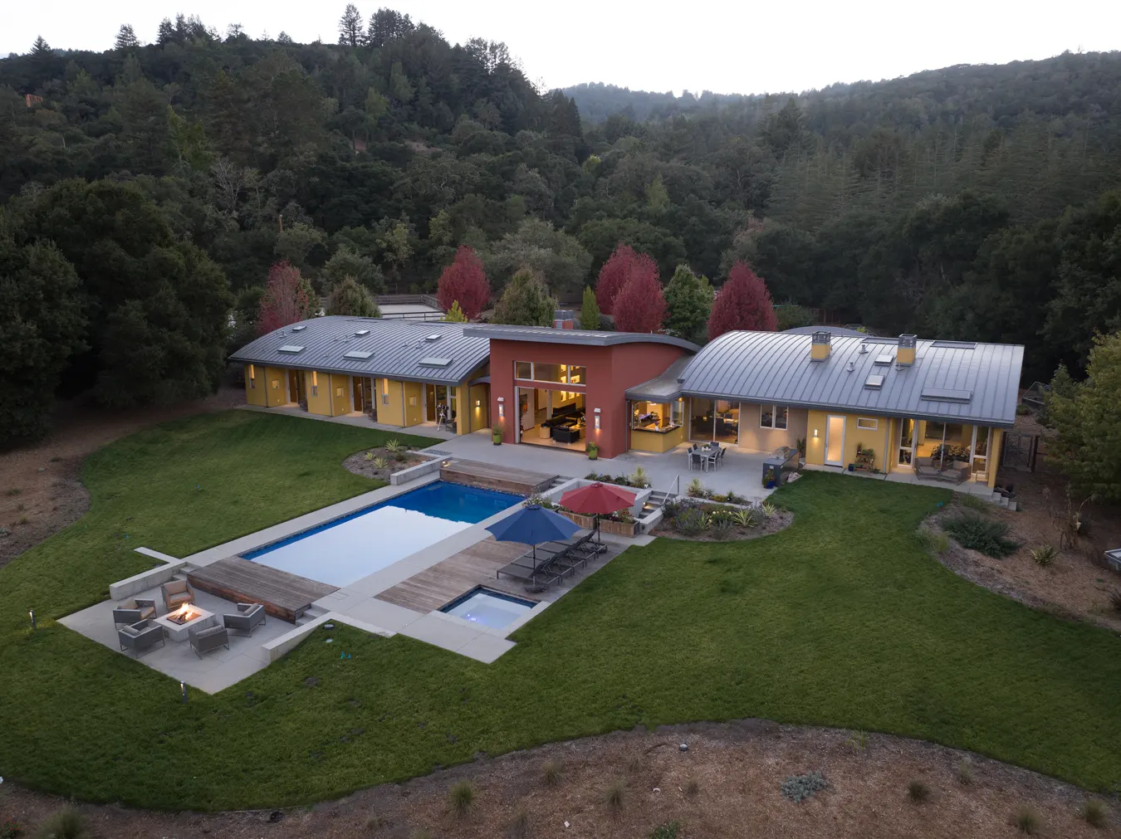
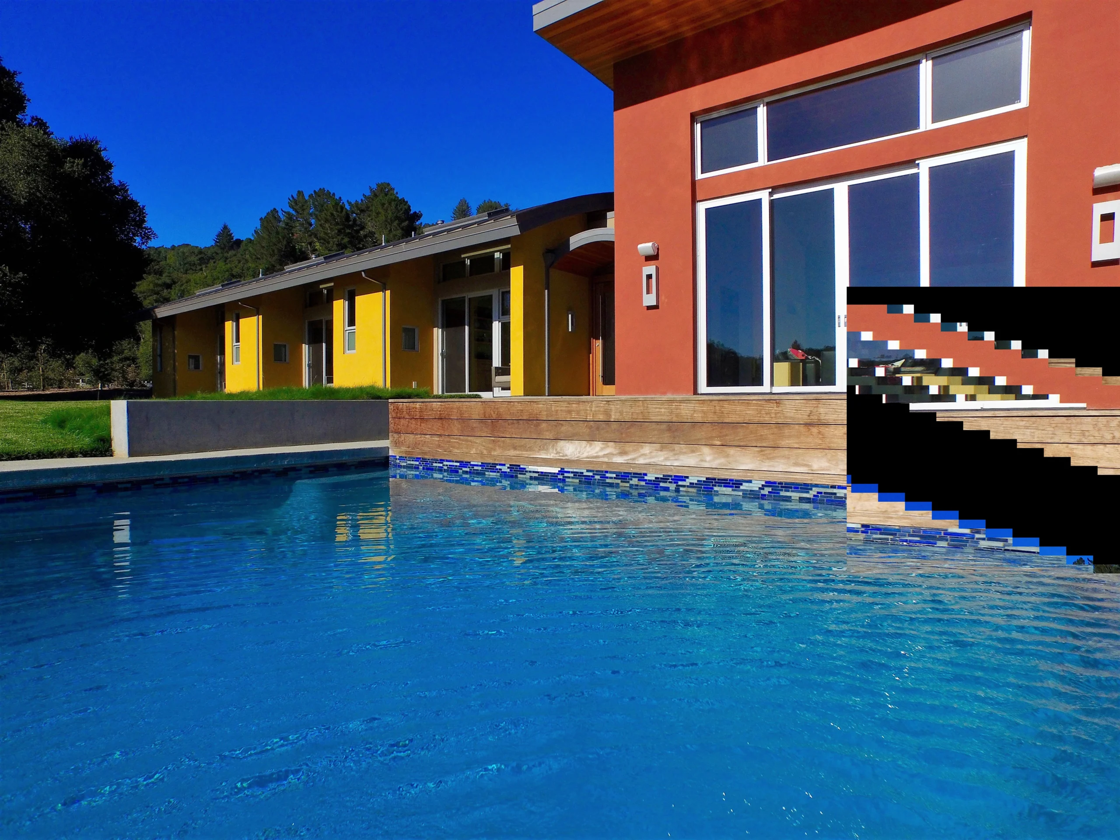
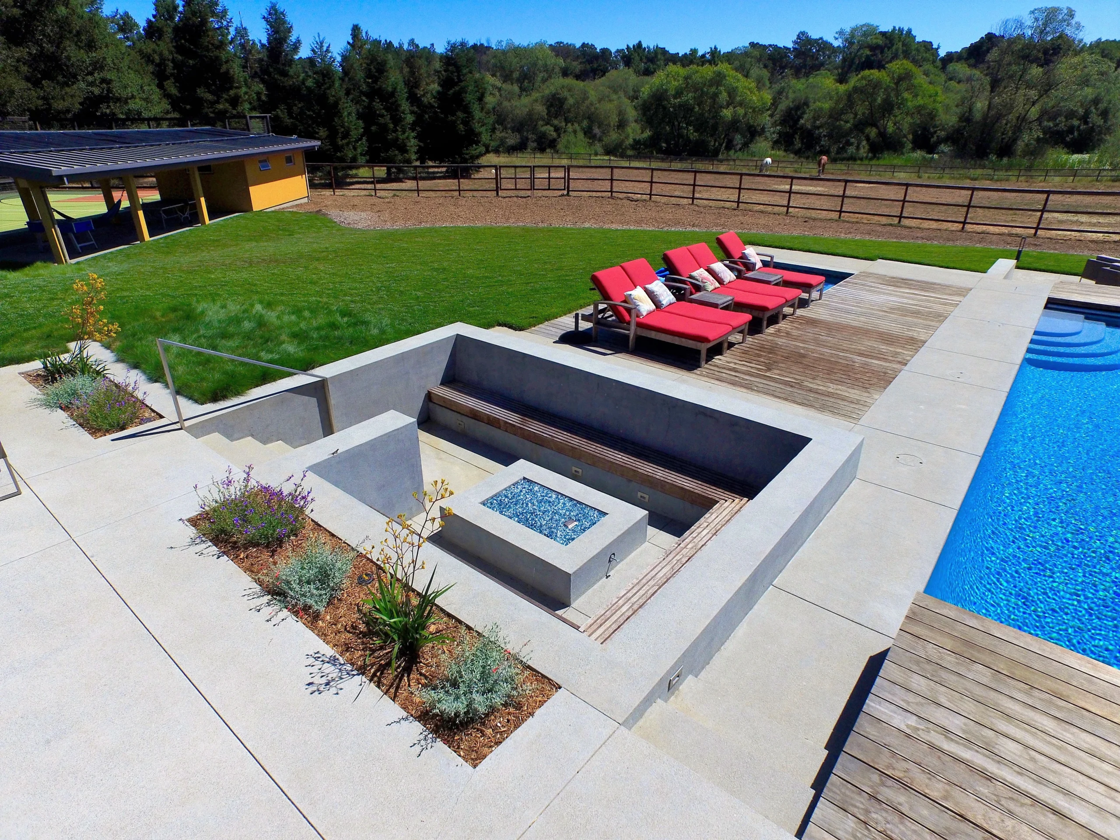
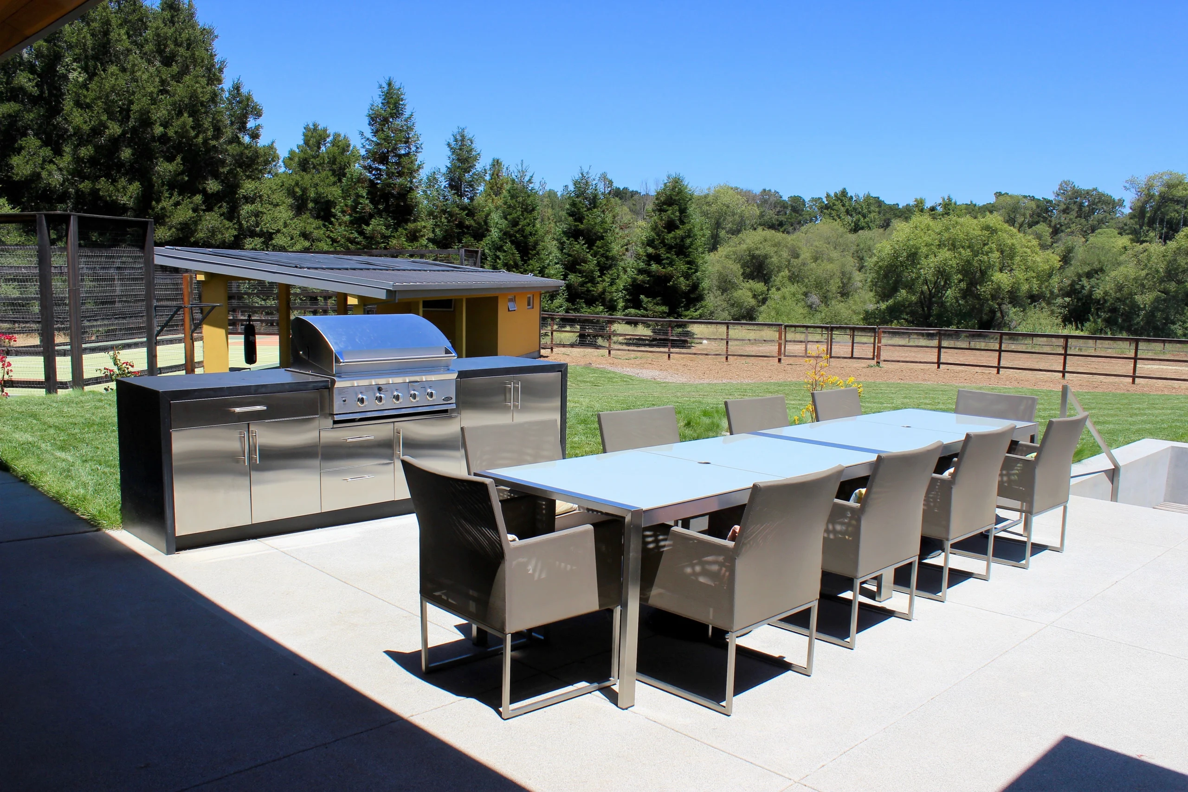
"When you think of an Equestrian Estate, what do you see? I doubt it is a modern luxury home and facilities with radiused standing seam roofs. Many months were spent on the underground engineering, septic systems, water containment, and manure treatment facilities alone, ensuring the home would be rock solid for the next 100 years. My favorite part is how the outdoor spaces, pool, and equestrian facilities integrate seamlessly into the property while preserving the natural beauty of Woodside."
Gary Keeth
Founder & Master Builder
Project Details
Building Structure : 10,000 SF of building structures
Property : 10 Acre Estate Property
The Details Behind the Craft
3,800 SF Custom Riding Stables Purpose-built stables featuring radiused standing seam roofing, specialized stall ventilation, and safety-focused hardware.
Advanced Civil & Underground Engineering Custom-engineered manure treatment facilities, high-capacity septic systems, and site-wide water containment infrastructure.
Horse Safety Design Standards Specialized interior layouts built with non-abrasive surfaces, recessed fixtures, and climate-controlled tack rooms.
Integrated Landscaping & Pool Facilities Seamless architectural connection linking the primary residential estate, swimming pool, and riding grounds.
Start your own custom retreat.
Discover how Gary Keeth's 30+ years of expertise can bring your unique vision to life.
Speak with Gary