
Palo Alto, Leland Manor
Minimalist Mission
Classic Form Meets Modern Line
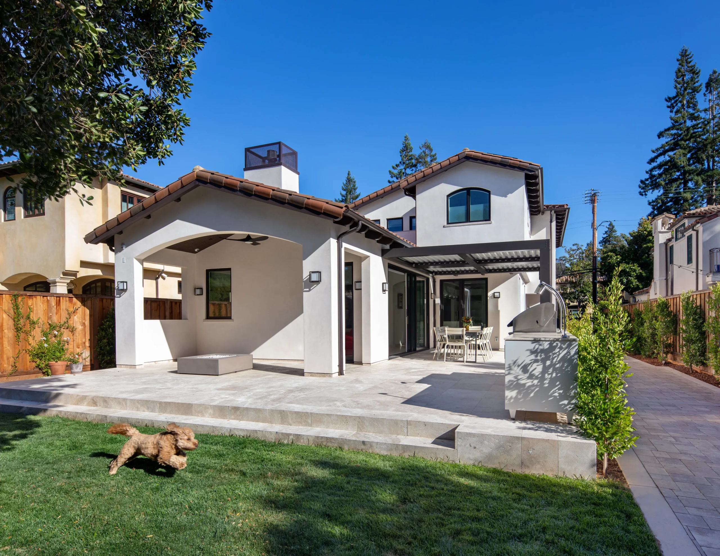
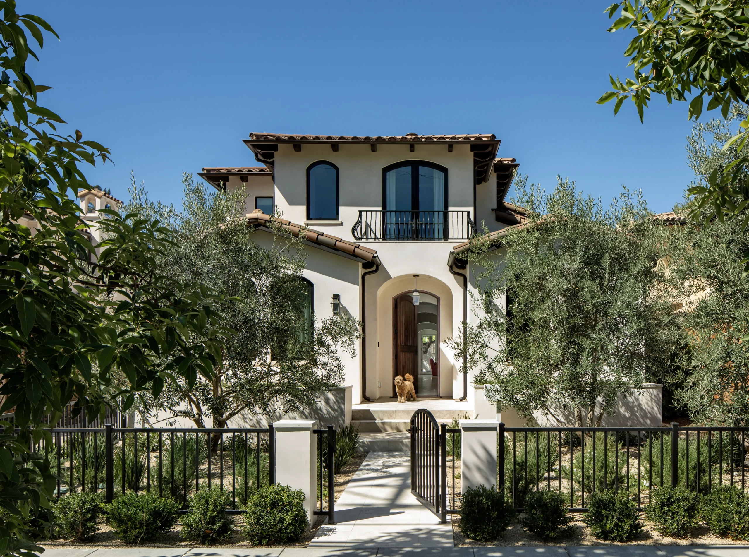
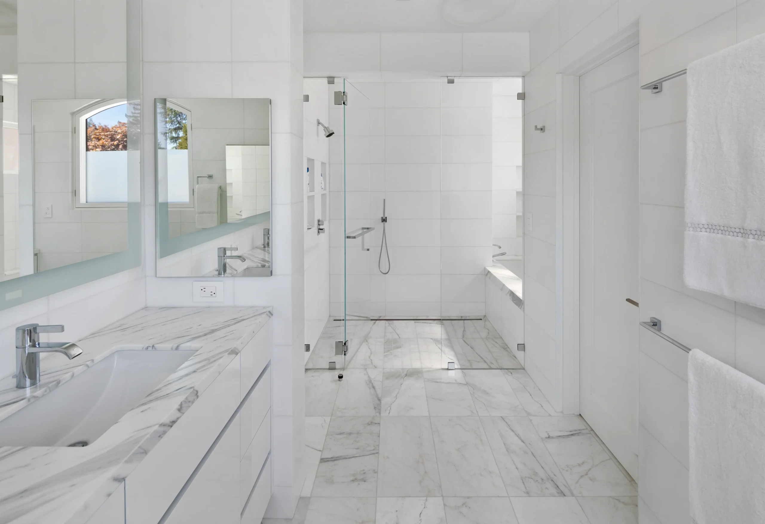
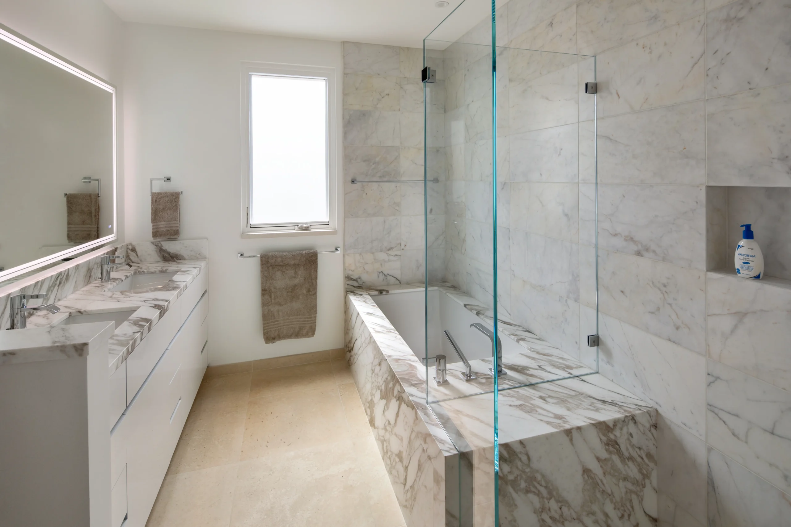
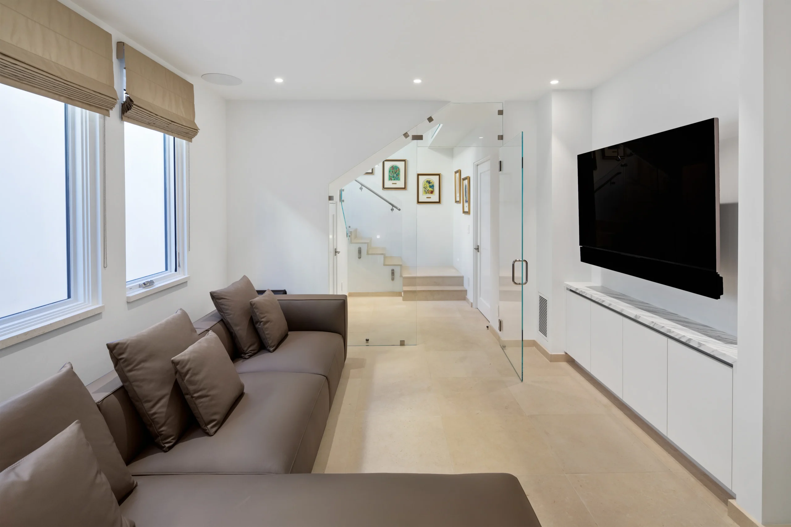
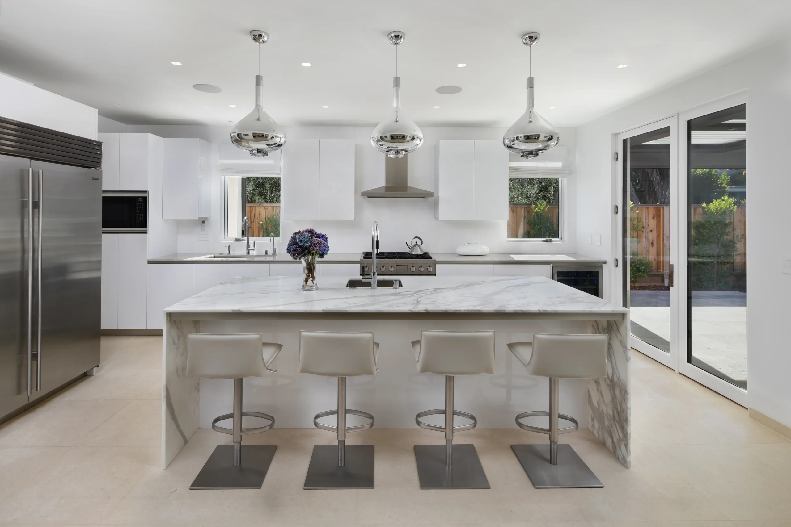
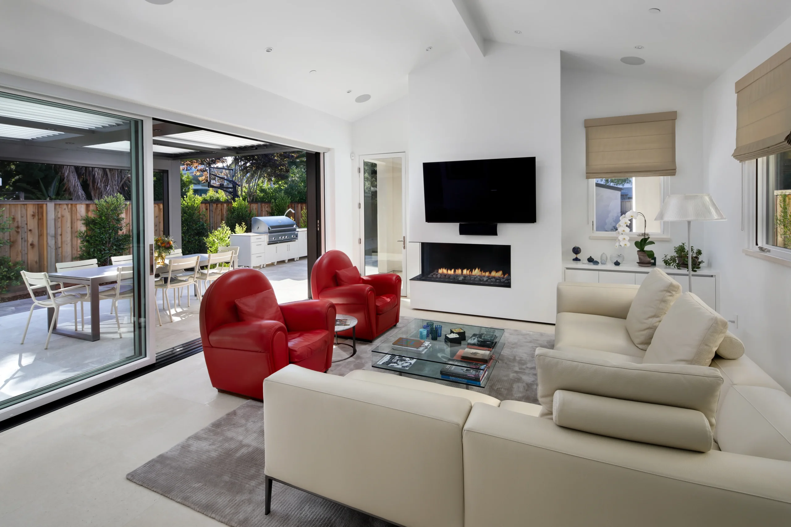
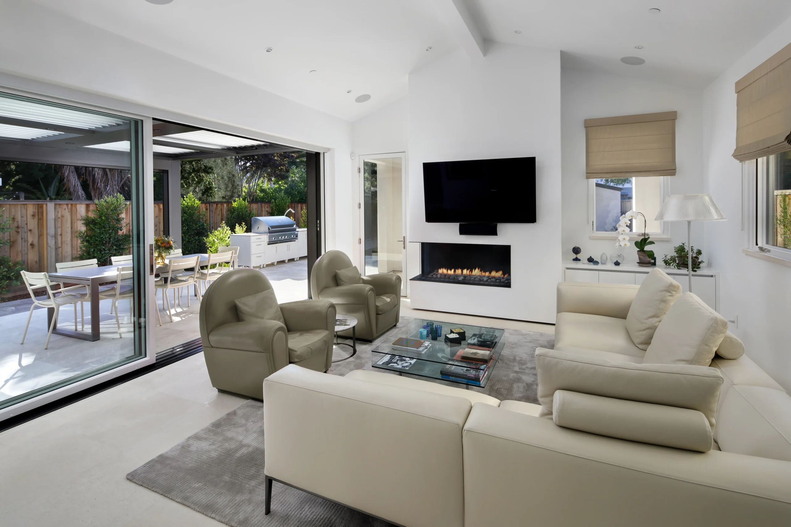
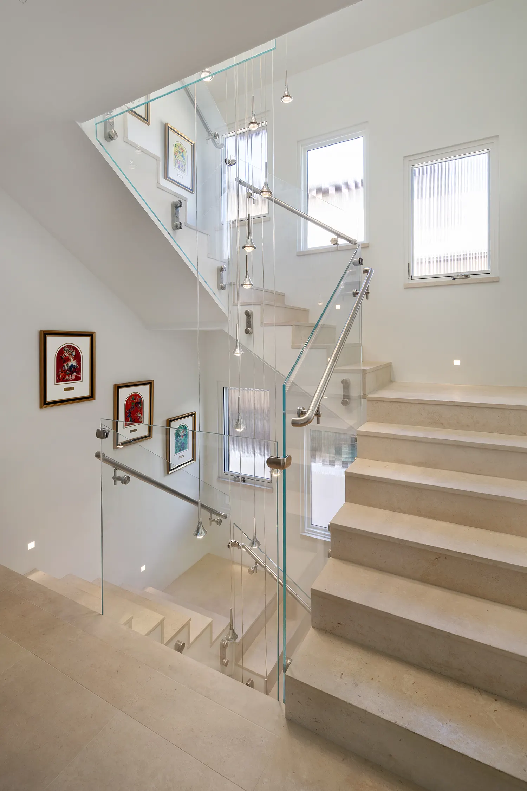
In Palo Alto, a vision of architectural duality comes to life: the timeless charm of Mission-style clay tiles and archways meeting the sharp precision of modern minimalism. Inside, the home opens into a light-filled sanctuary where a dramatic floating staircase—a fusion of steel, glass, and stone—leads the eye down three stories to a private 1,100-square-foot subterranean retreat. Every detail is designed to invite the outdoors in, with Loewen window packages and sliding glass walls casting light across vast stone floors. At the heart of the home, the warmth of a double-sided Ortal linear fireplace balances the sleek, disciplined lines of custom Snaidero Italian cabinetry.
Gary’s Perspective
"Building this custom home meant balancing a classic Mission-style exterior with a clean, minimalist interior. We paired traditional details with modern upgrades, including radiused windows and multi-sliding doors for a seamless indoor-outdoor flow. The floating glass and stainless steel staircase is easily one of my favorite parts of the project. It's a bold piece of engineering that does more than just connect the subterranean retreat to the upper floors—it serves as the central piece that ties the entrance gallery to every other area of the home."
Gary Keeth
Founder & Master Builder
Project Details
Square Footage : 4,600 SF
Basement : 1,100 SF
Highlight : Contemporary Luxury Featuring Centor Folding Doors, Loewen Windows, a Snaidero Kitchen, and an Ortal Linear Fireplace
The Details Behind the Craft
Custom Architectural Staircase Assembly Three-level open structural steel framework integrated with glass railings and solid stone slab treads.
Loewen High-Performance Window Systems Precision-engineered exterior glazing packages providing optimal thermal regulation and slim modern sightlines.
Snaidero Italian Cabinetry Integration Premium custom Italian casework flush-mounted across primary kitchen and living areas.
1,100 SF Subterranean Office & Suite Engineered lower level featuring structural retaining systems, climate control, home office, game room, and bath.
Ortal Linear Fireplace Architecturally integrated modern fireplace assembly serving as a primary spatial anchor.
Start your own custom retreat.
Discover how Gary Keeth's 30+ years of expertise can bring your unique vision to life.
Speak with Gary