
Los Altos, CA, Downtown Area
The Flow House
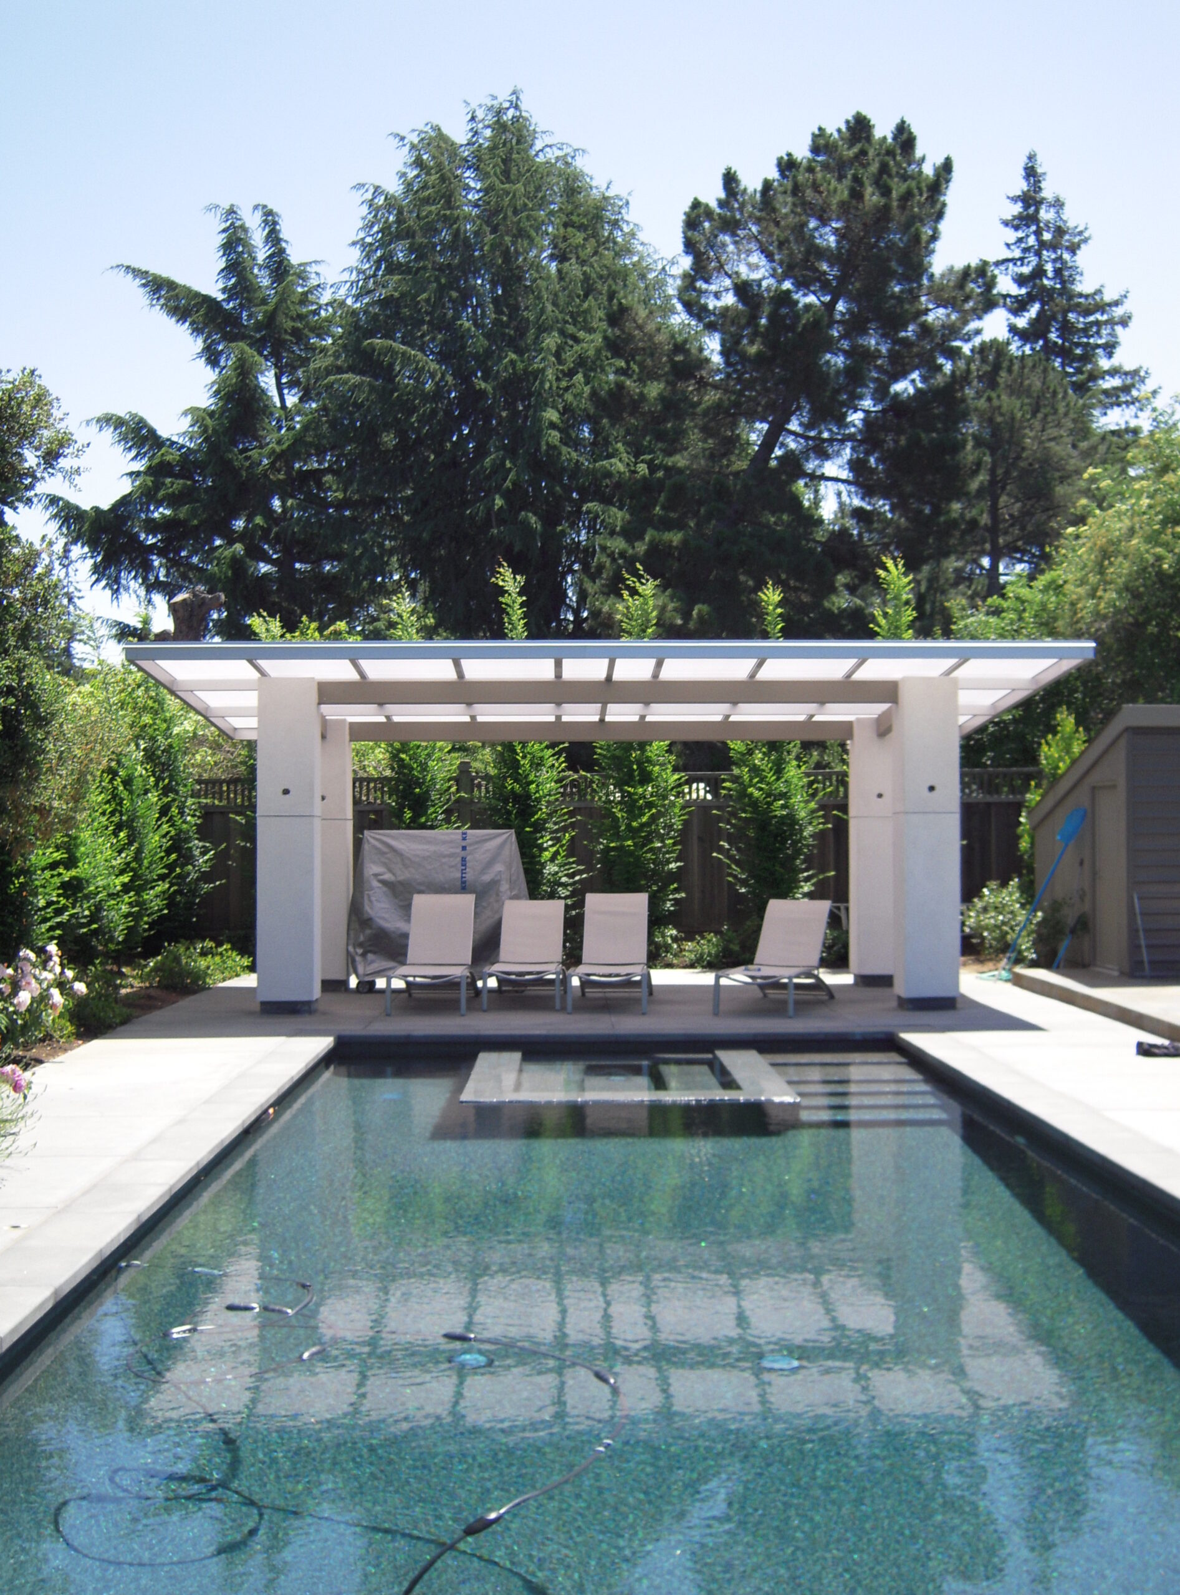
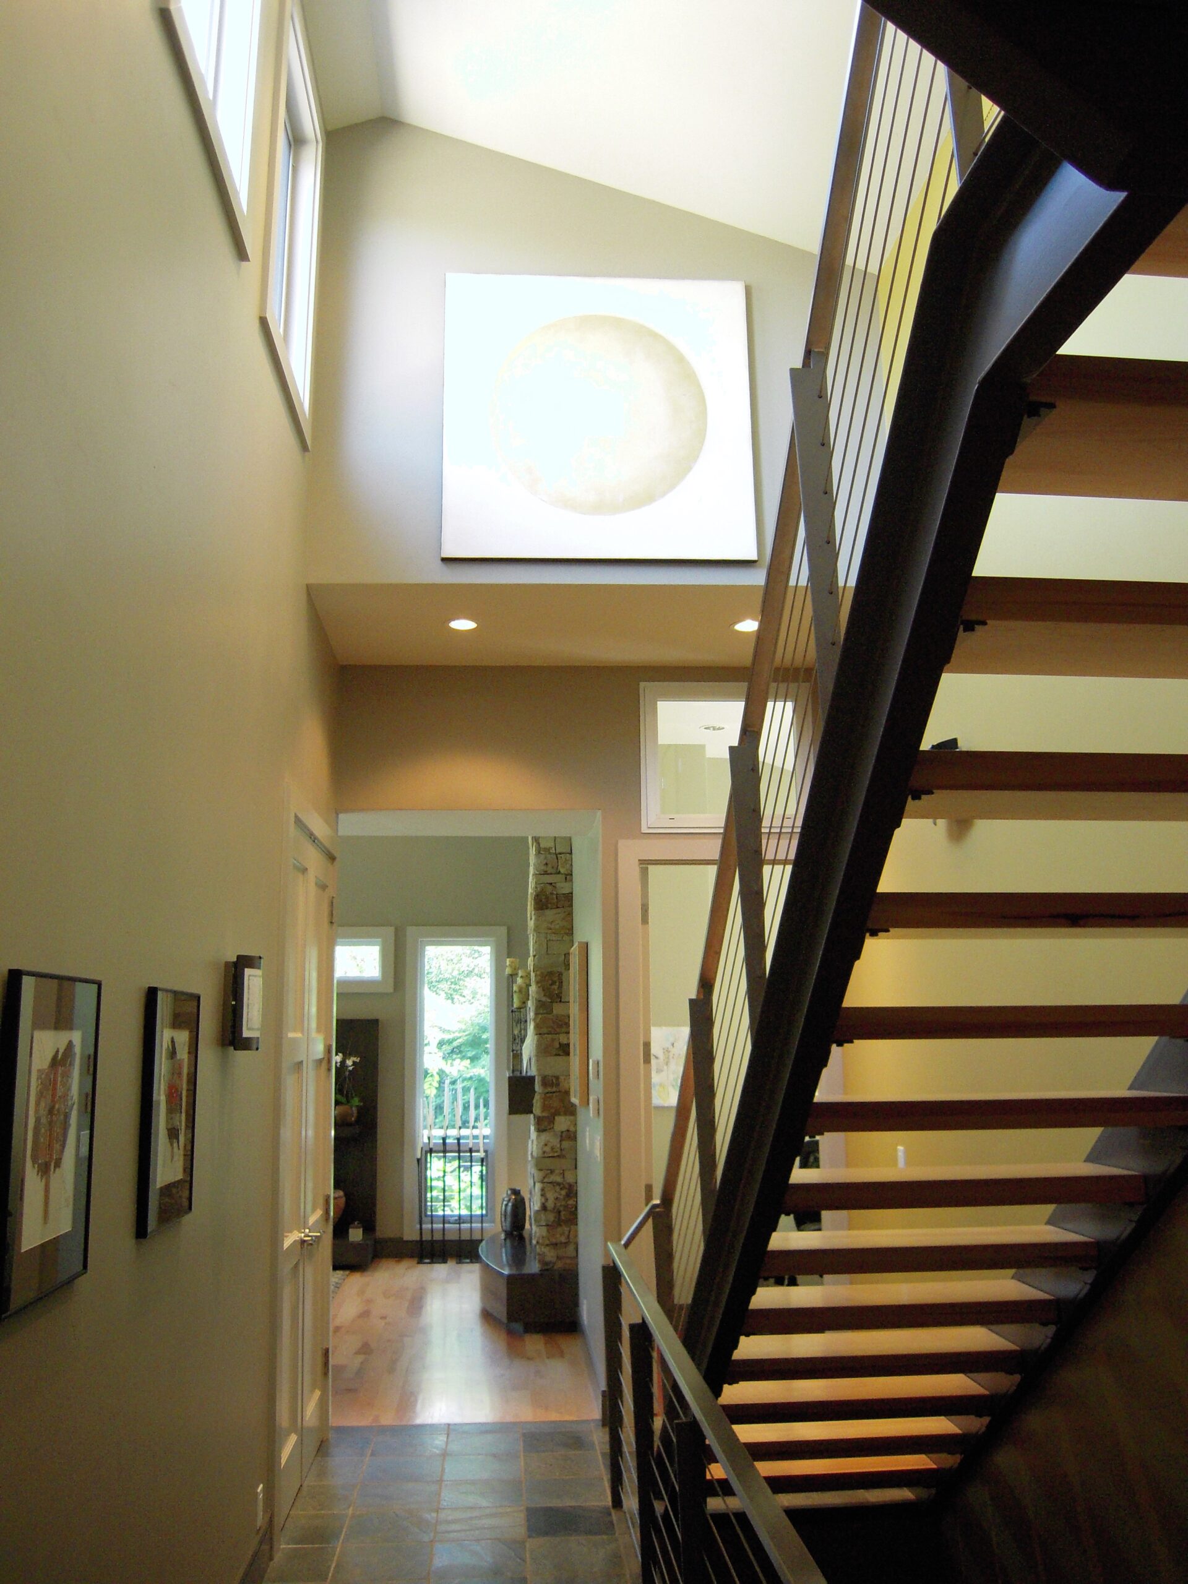
A custom residence engineered for daily family living, this home features modern amenities rooted in traditional craftsmanship. The design highlights radiant heated flooring throughout all living levels, an open connected main floor, and a dedicated lower-level entertainment retreat. Built under veteran master builder oversight, Gary Keeth crafted an inviting, highly functional home designed for year-round comfort.
Design Engineered for Daily Life
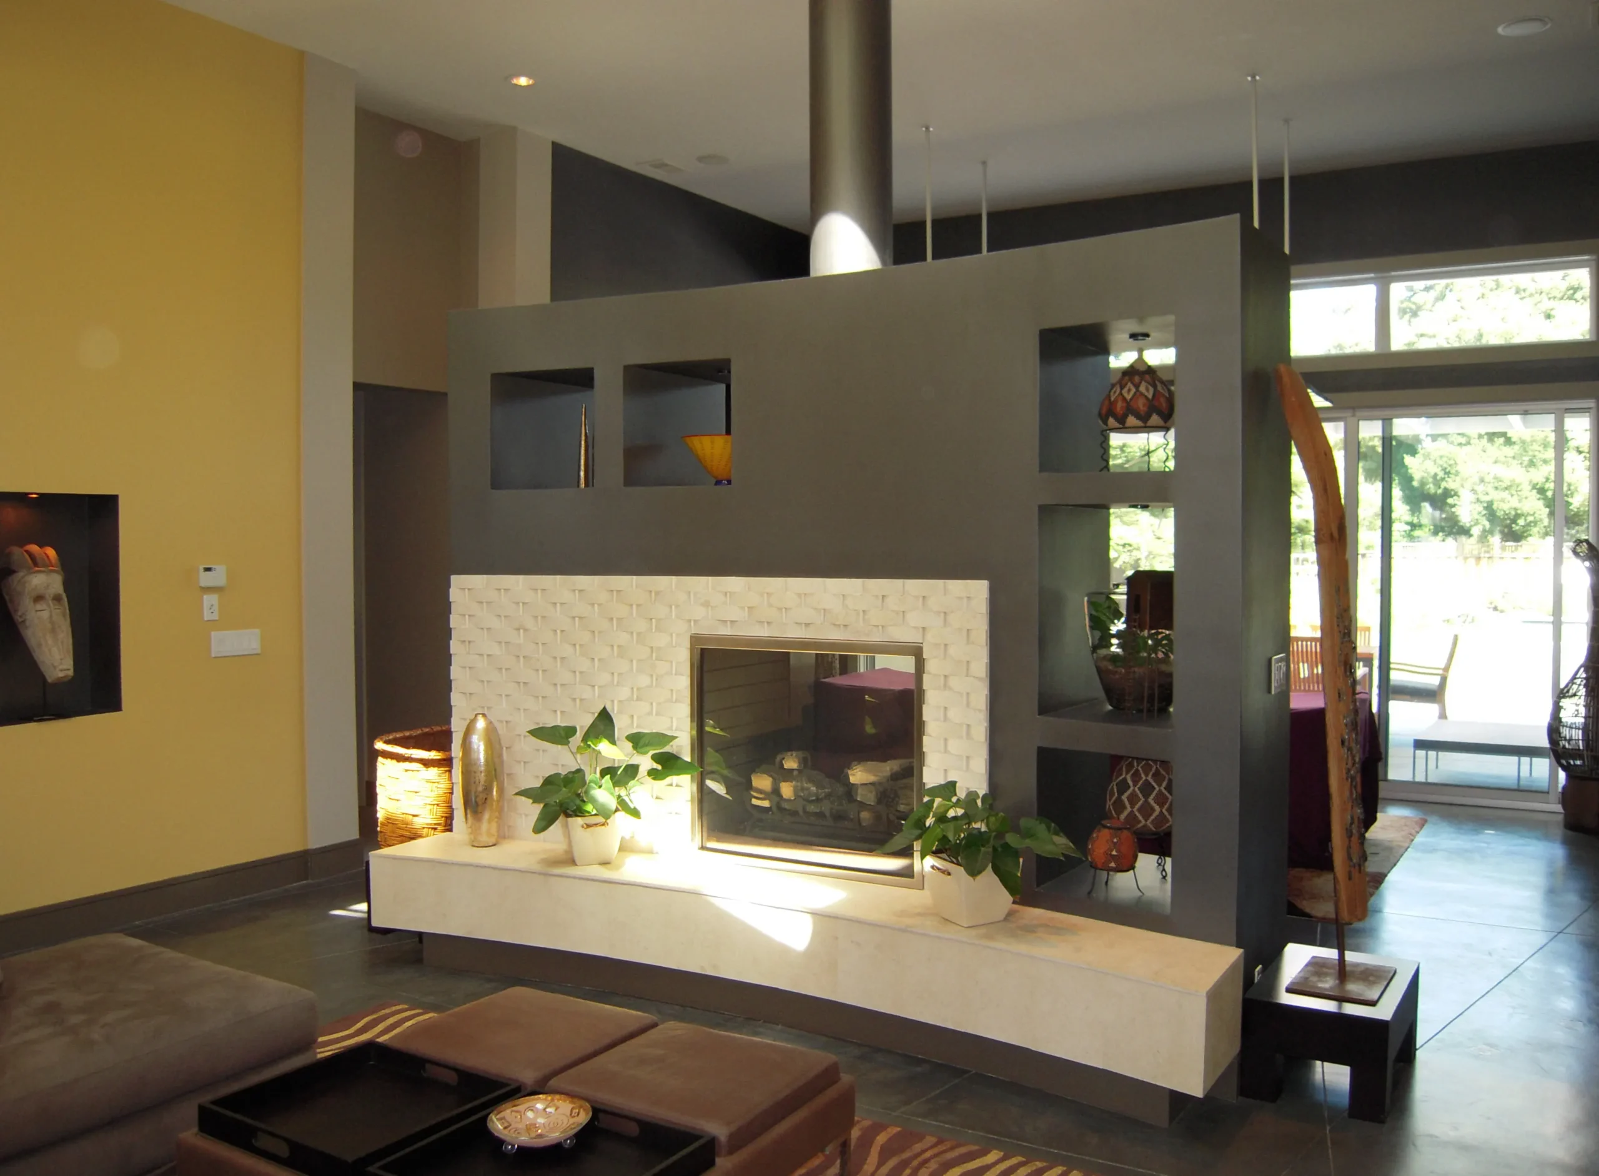
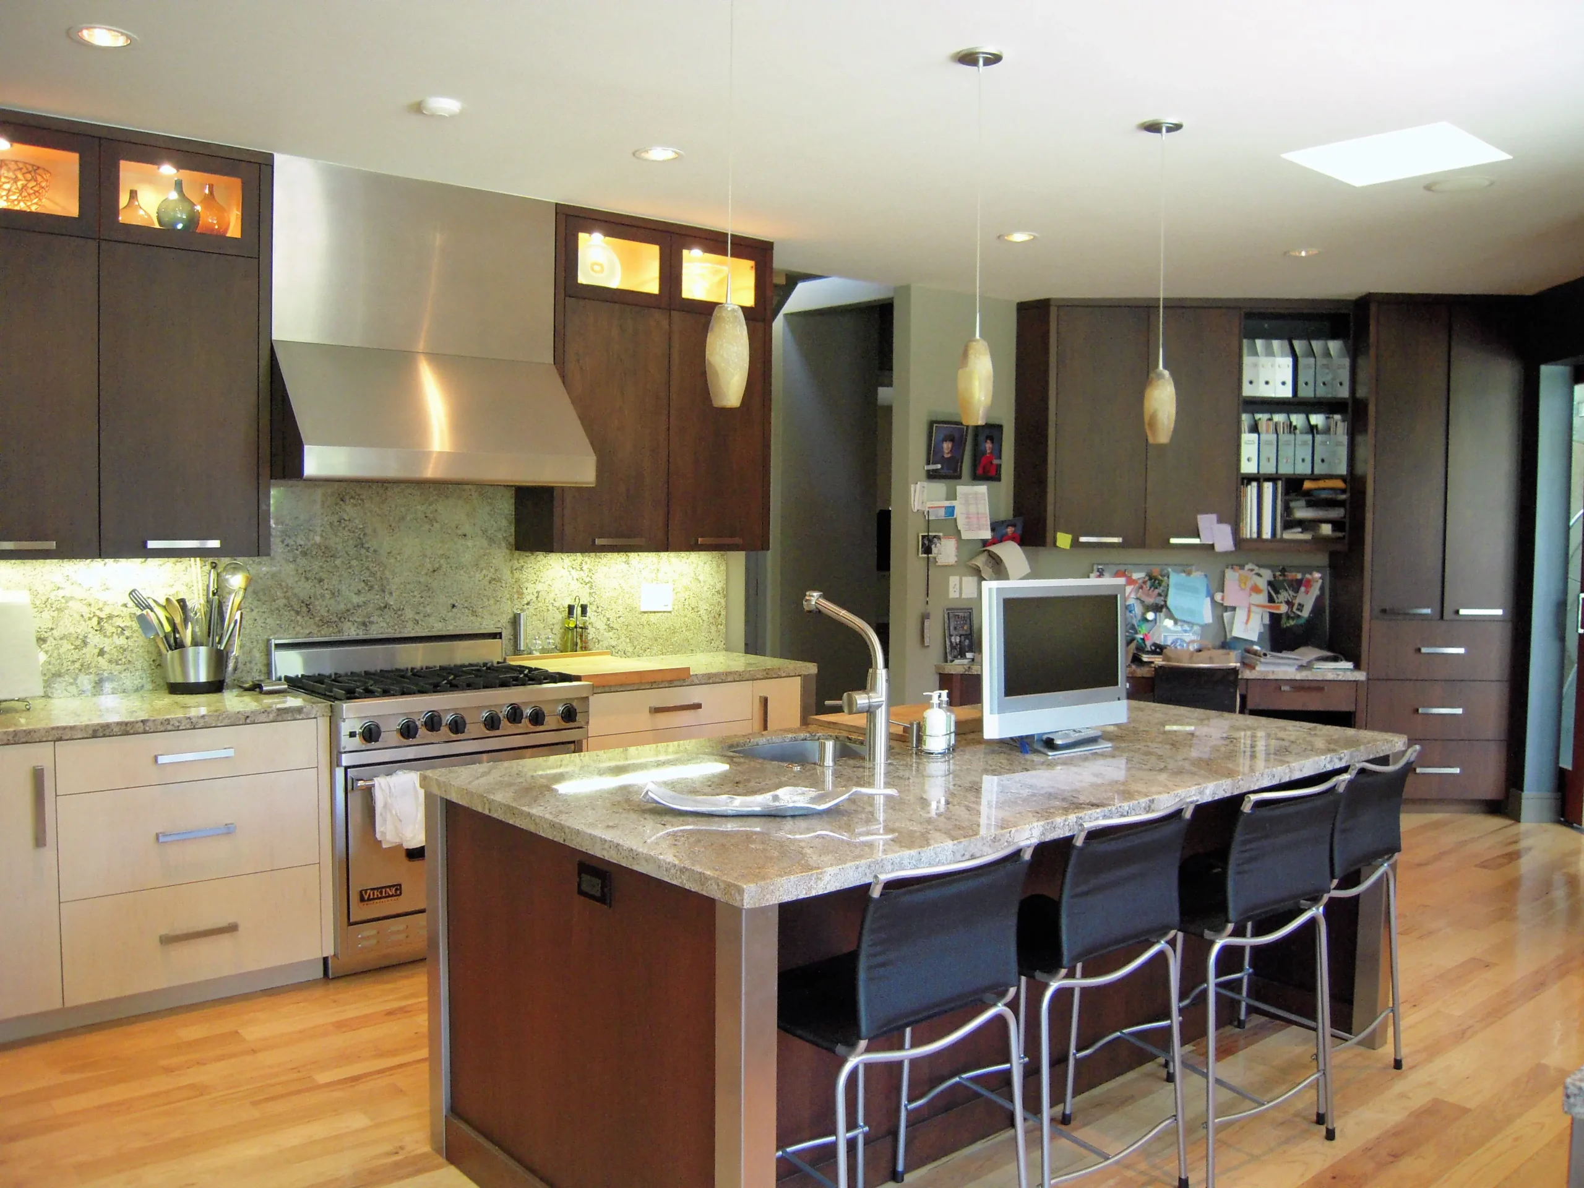
Building a home that truly supports an active family requires a focus on spatial flow, indoor climate comfort, and durable material choices. The architectural vision for The Flow House centered on creating light-filled, interconnected living spaces that bring the family together while providing quiet destinations for recreation.
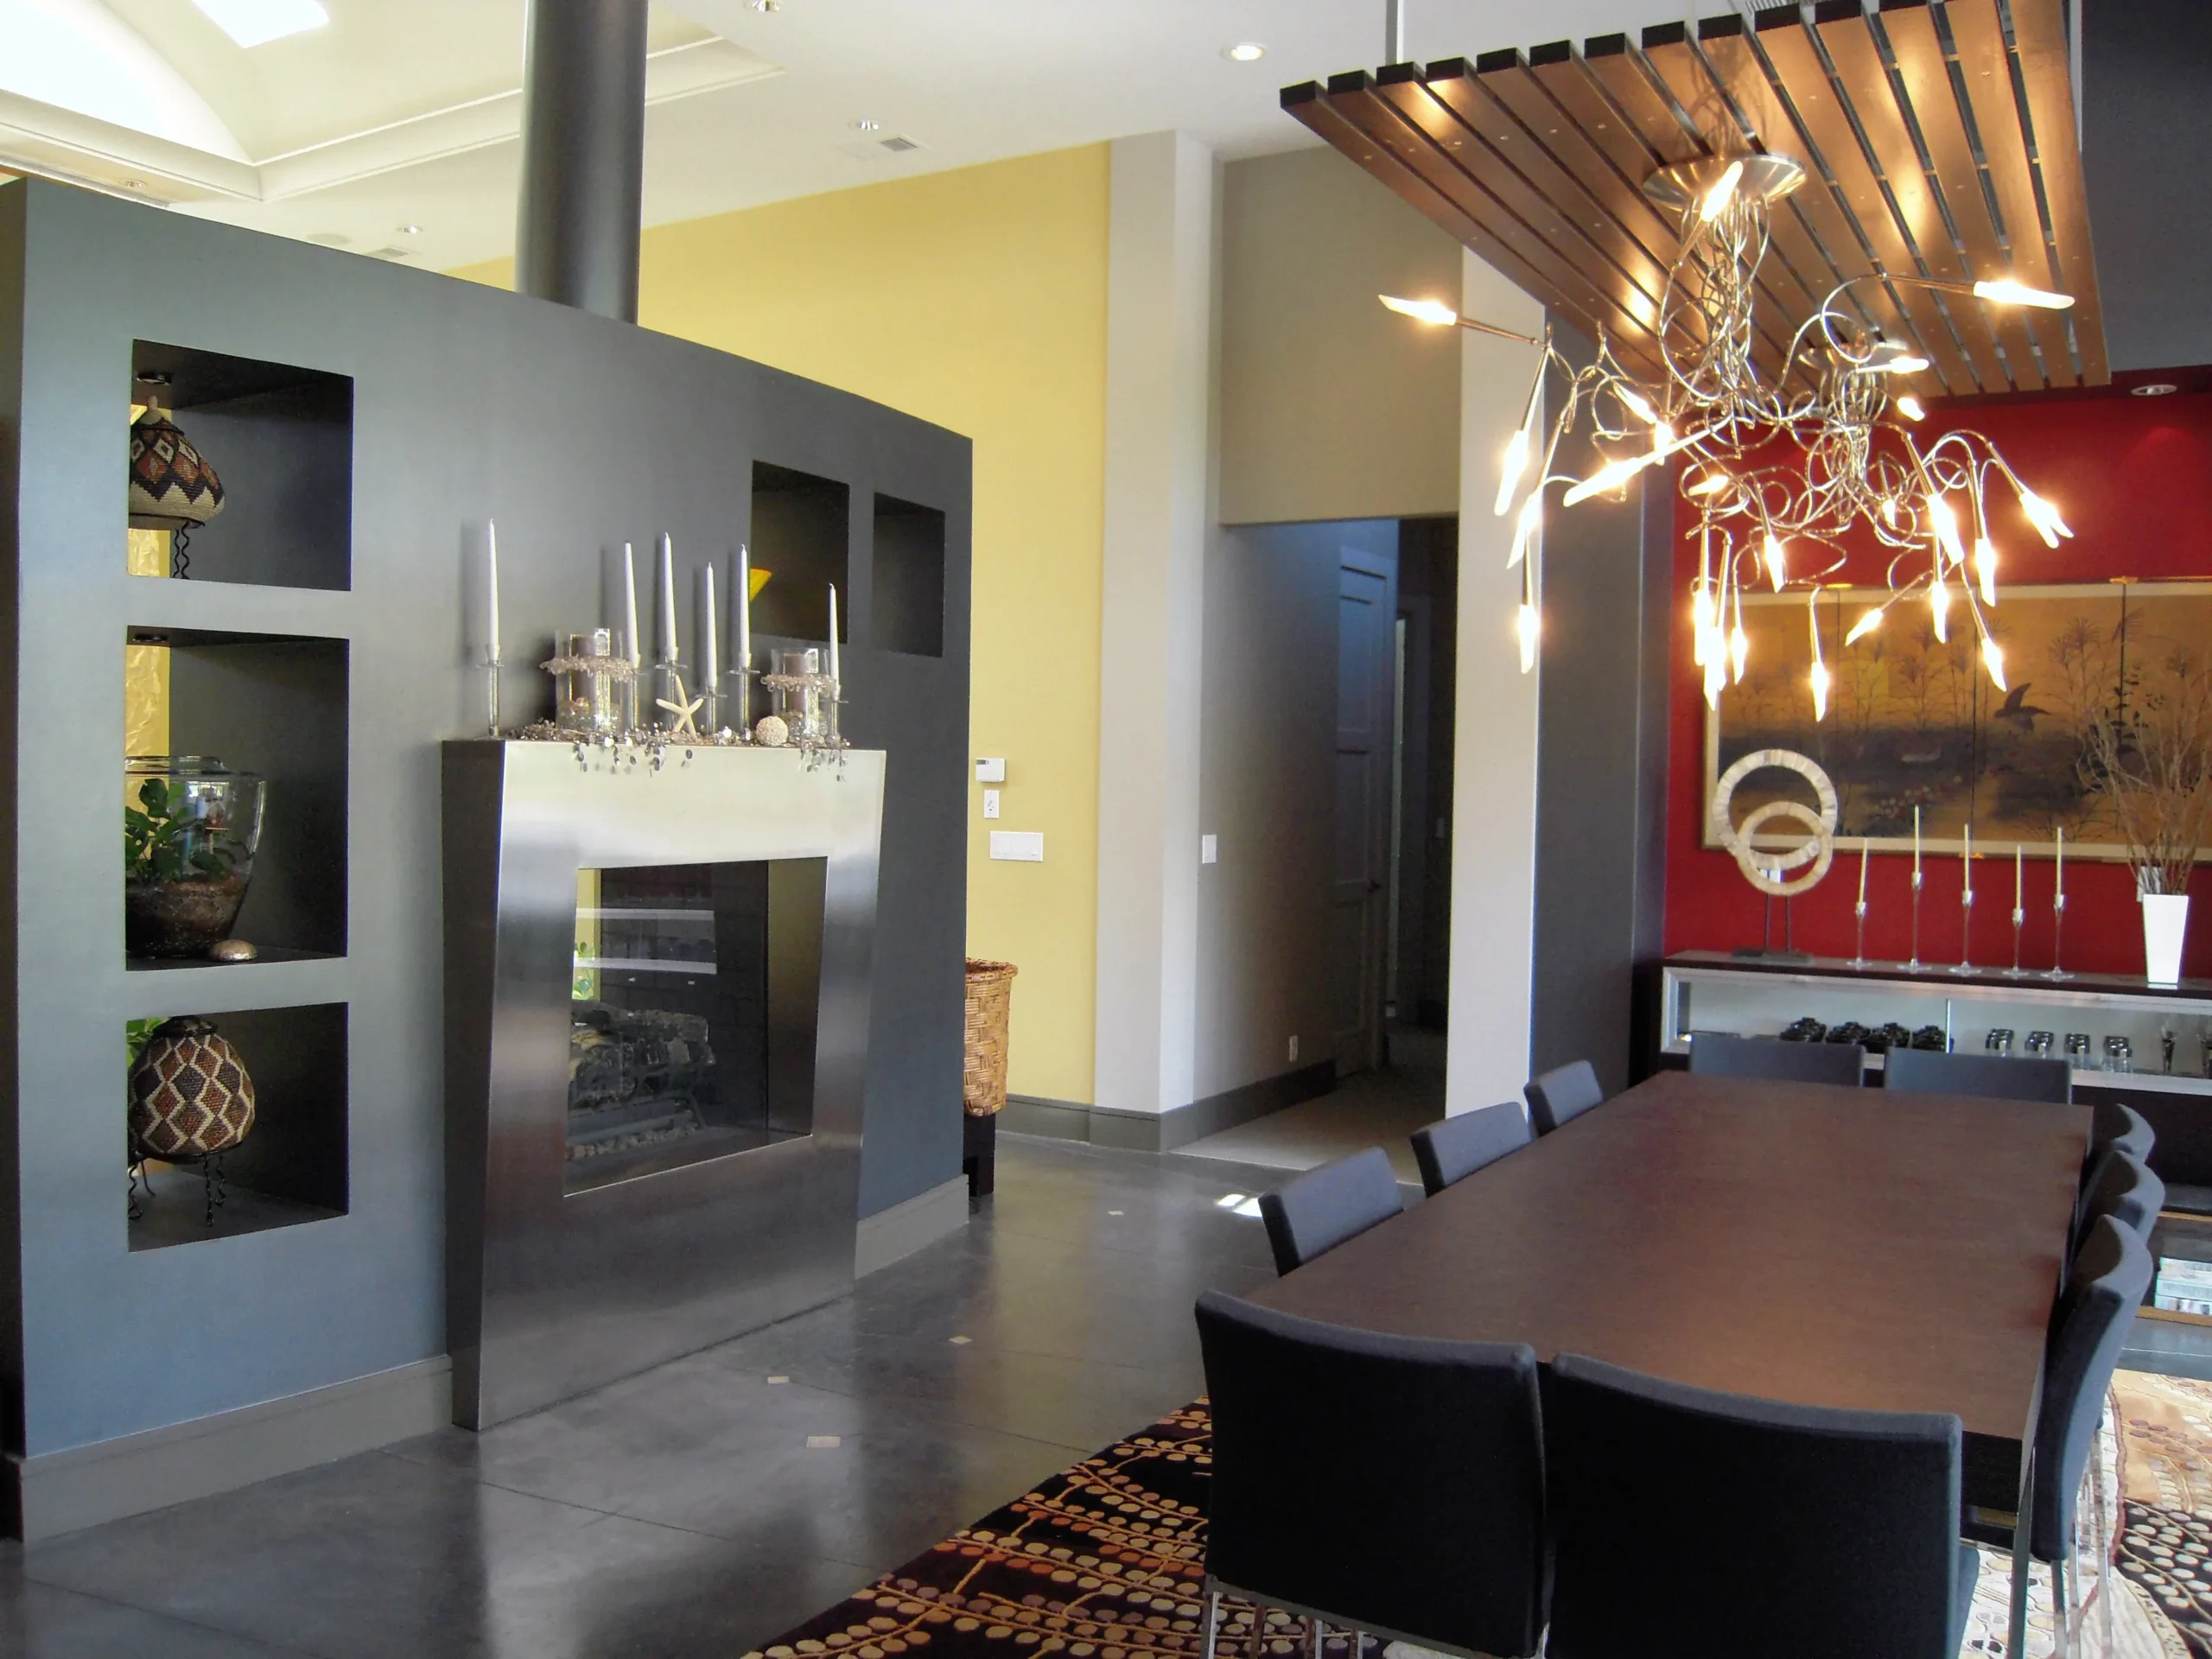
The main floor features an open-concept layout that connects the kitchen, dining, and primary living areas without awkward structural barriers. Underfoot, fully integrated hydronic radiant heated floors provide consistent, dust-free thermal comfort across every season. Down below, a dedicated lower-level entertainment retreat offers a private sanctuary for media, games, and family gatherings. Every detail, from high-performance air sealing to custom interior millwork, reflects veteran master builder standards built for long-term enjoyment.
Gary’s Perspective
"The Flow House was designed around the idea that a home should support the way a family lives every day. We created open, connected living spaces while also including a dedicated lower-level entertainment retreat where everyone can gather, relax, and unwind. Radiant heated floors throughout the home add another layer of comfort, creating a warm, welcoming environment that the family will enjoy throughout every season."
Gary Keeth
Founder & Master Builder
Project Details
Square Footage : 4,600 sq ft Custom Residence
Basement : 11,000 sq ft TV & Entertainment Retreat
Highlight : Radiant Heated Floors Throughout with a 1,000 sq ft Lower-Level Media & Entertainment Retreat
The Details Behind the Craft
Radiant Heated Flooring Systems Integrated hydronic heating installed across all levels for uniform, energy-efficient indoor climate control.
Subterranean Entertainment Retreat Purpose-built lower level designed with custom acoustic dampening, lighting, and dedicated climate systems.
Connected Open-Concept Framing Precision structural steel and wood framing engineered to eliminate unnecessary load-bearing interior walls.
High-Performance Building Envelope Advanced insulation and vapor barrier assemblies ensuring thermal regulation and indoor air quality.
Start your own custom retreat.
Discover how Gary Keeth's 30+ years of expertise can bring your unique vision to life.
Speak with Gary