
Woodside, Huddart Park
Teahouse
Authentic Japanese Joinery in Woodside
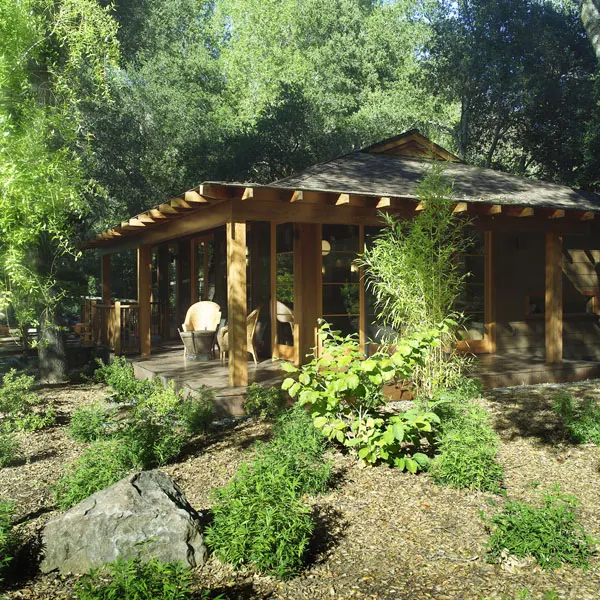
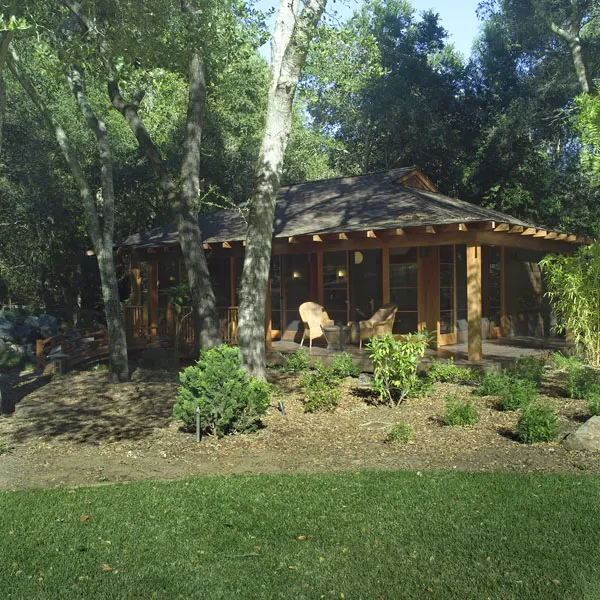
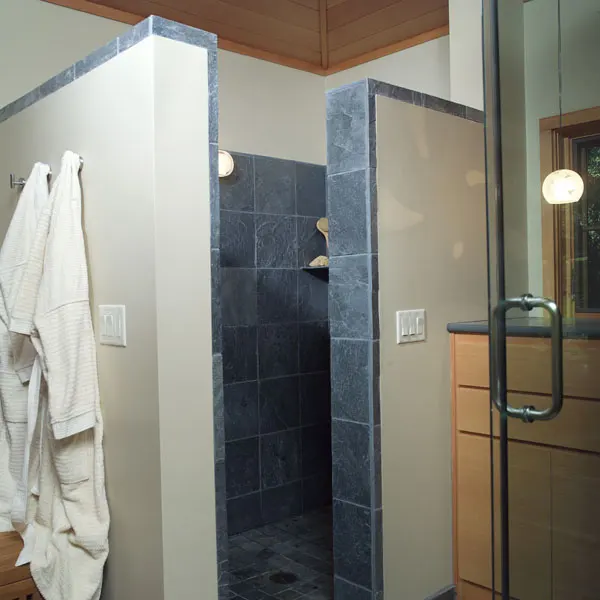
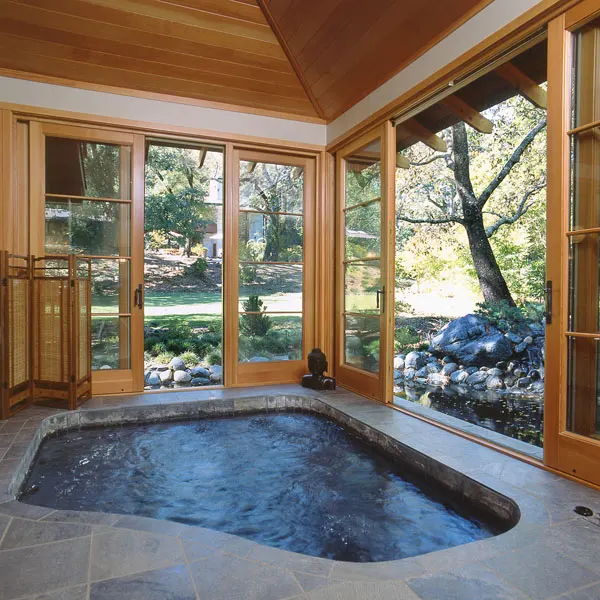
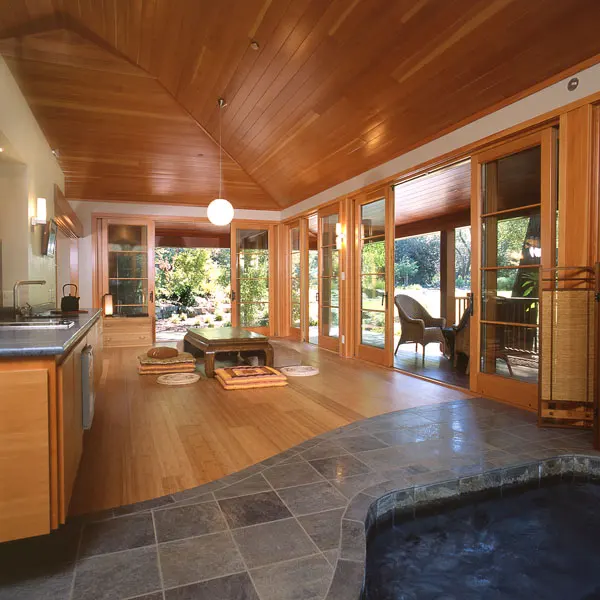
Constructing a 1,075-square-foot traditional Japanese Tea House in Woodside required slowing down and perfecting every exposed structural connection. Designed as a quiet meditation retreat surrounded by a custom-engineered koi pond and water garden, the architectural vision centered on spatial purity and zero-tolerance timber craft.
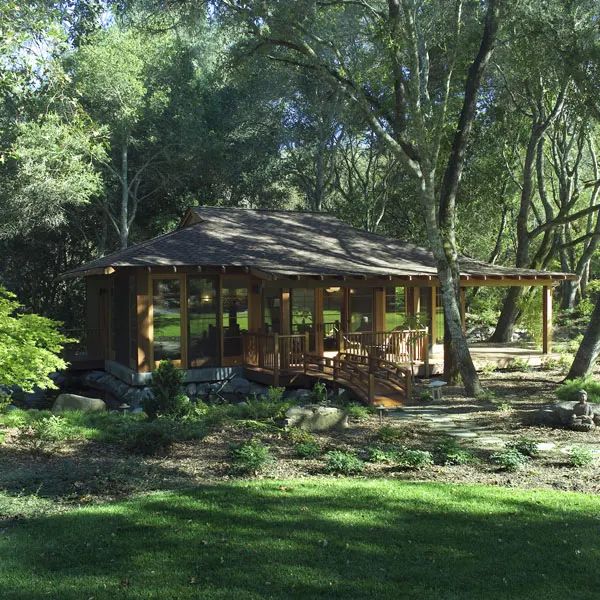
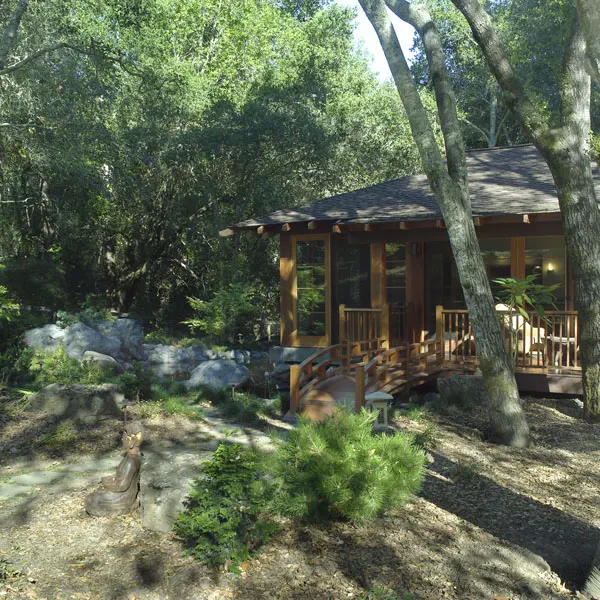
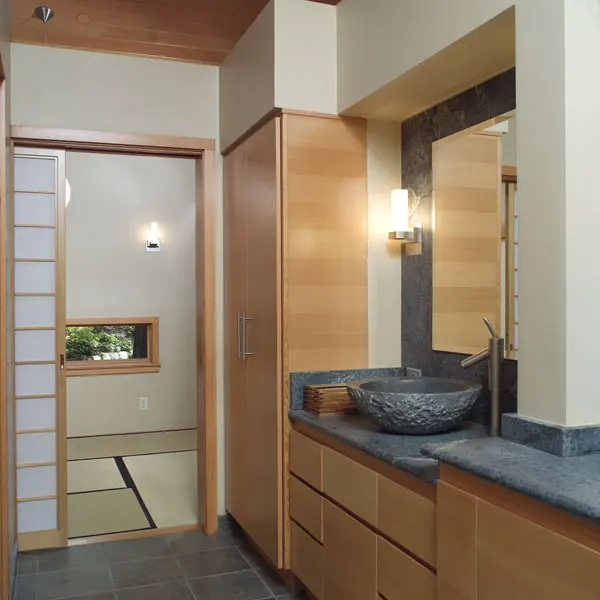
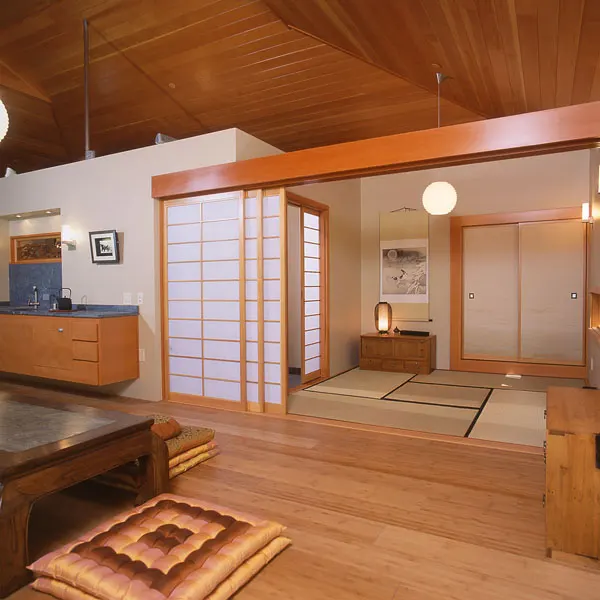
The approach to the tea house crosses a custom radius wooden bridge suspended over the water, leading onto a cantilevered timber deck that extends directly over the koi pond. Inside, the meditation sanctuary incorporates authentic shoji screens and hand-fitted tatami mats installed in collaboration with specialist Japanese artisans. With no hidden joints or heavy decorative trims, every exposed beam cut, mortise connection, and surface texture was executed with master builder precision to combine centuries-old joinery traditions with modern structural integrity.
Gary’s Perspective
"Building a Japanese Tea House was a new experience for us. It required us to slow down and perfect every exposed detail, every cut, beam, and texture, blending traditional joinery with modern structural integrity for a soulful, quiet space rooted in tradition. The project included a meditation area with imported shoji screens and tatami mats installed by Japanese artisans. The arched wooden bridge leads you across a custom koi pond, creating a truly peaceful atmosphere."
Gary Keeth
Founder & Master BuilderProject Details
Square Footage : 1,075 SF
Highlight : 800 SF Custom Koi Pond & Water Garden with a Cantilevered Viewing Deck and Radius Wooden Bridge
The Details Behind the Craft
Custom Koi Pond & Radius Wooden Bridge Engineered water garden system paired with a hand-curved wooden bridge and cantilevered viewing deck.
Artisanal Shoji & Tatami Installation Authentic meditation space featuring imported shoji screens and tatami mats fitted by Japanese master craftsmen.
Precision Exposed Timber Joinery Hand-milled timber framework constructed with zero concealed joints or heavy trim covers.
Specialized Substructure Foundation Custom aquatic retaining and concrete support systems engineered to stabilize the structure over water.
Start your own custom retreat.
Discover how Gary Keeth's 30+ years of expertise can bring your unique vision to life.
Speak with Gary