
Los Altos, North Los Altos
Urban Timber Retreat
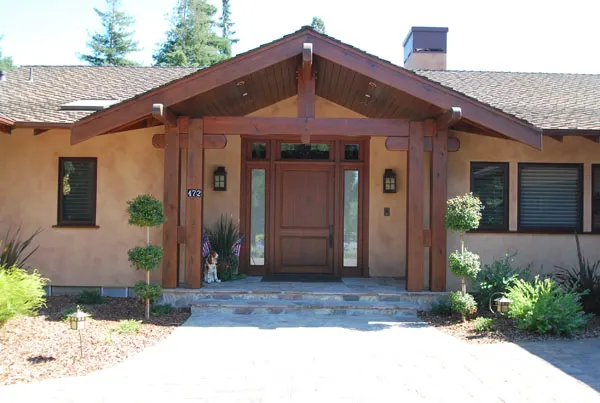
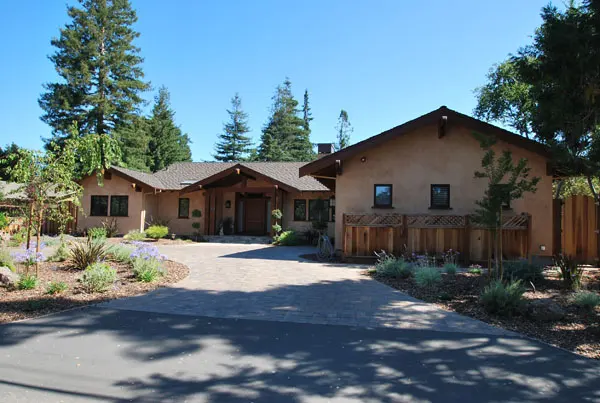
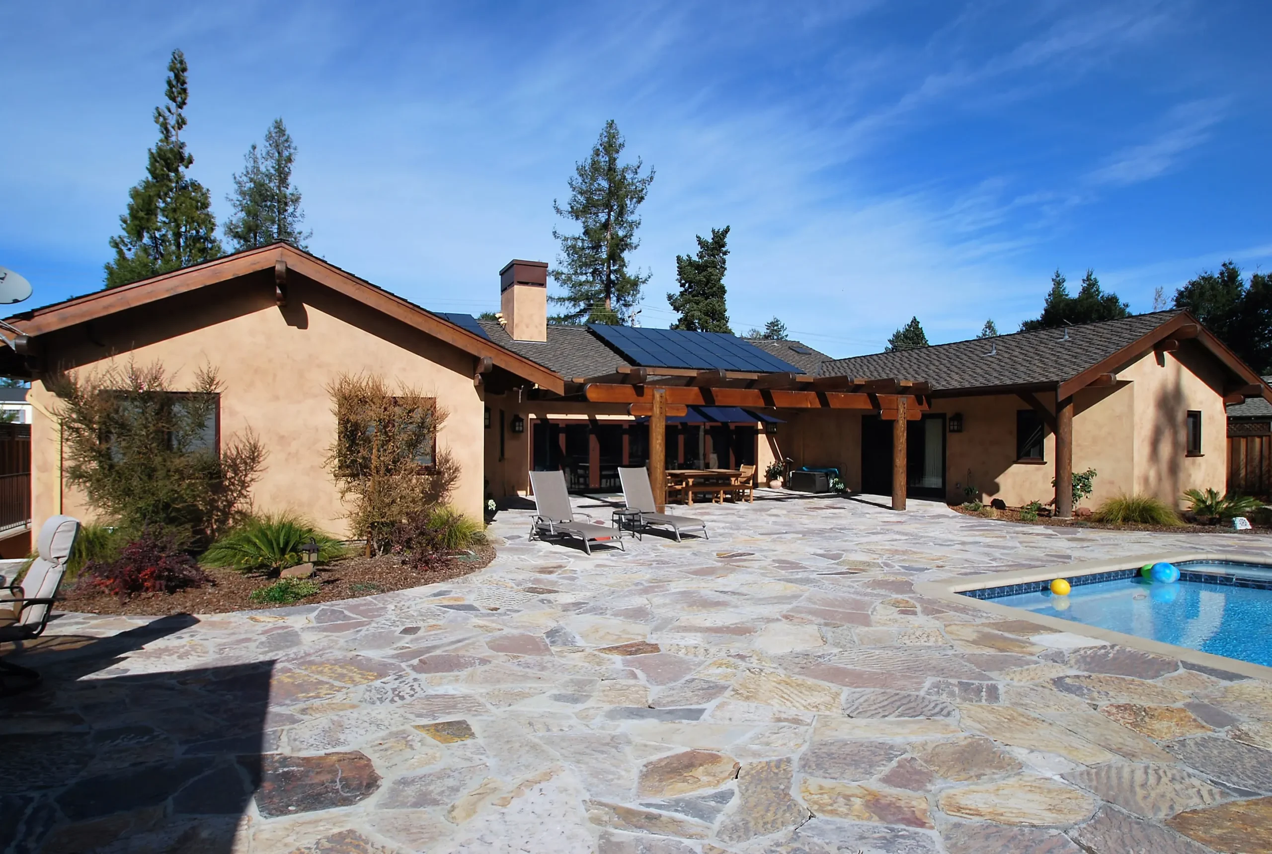
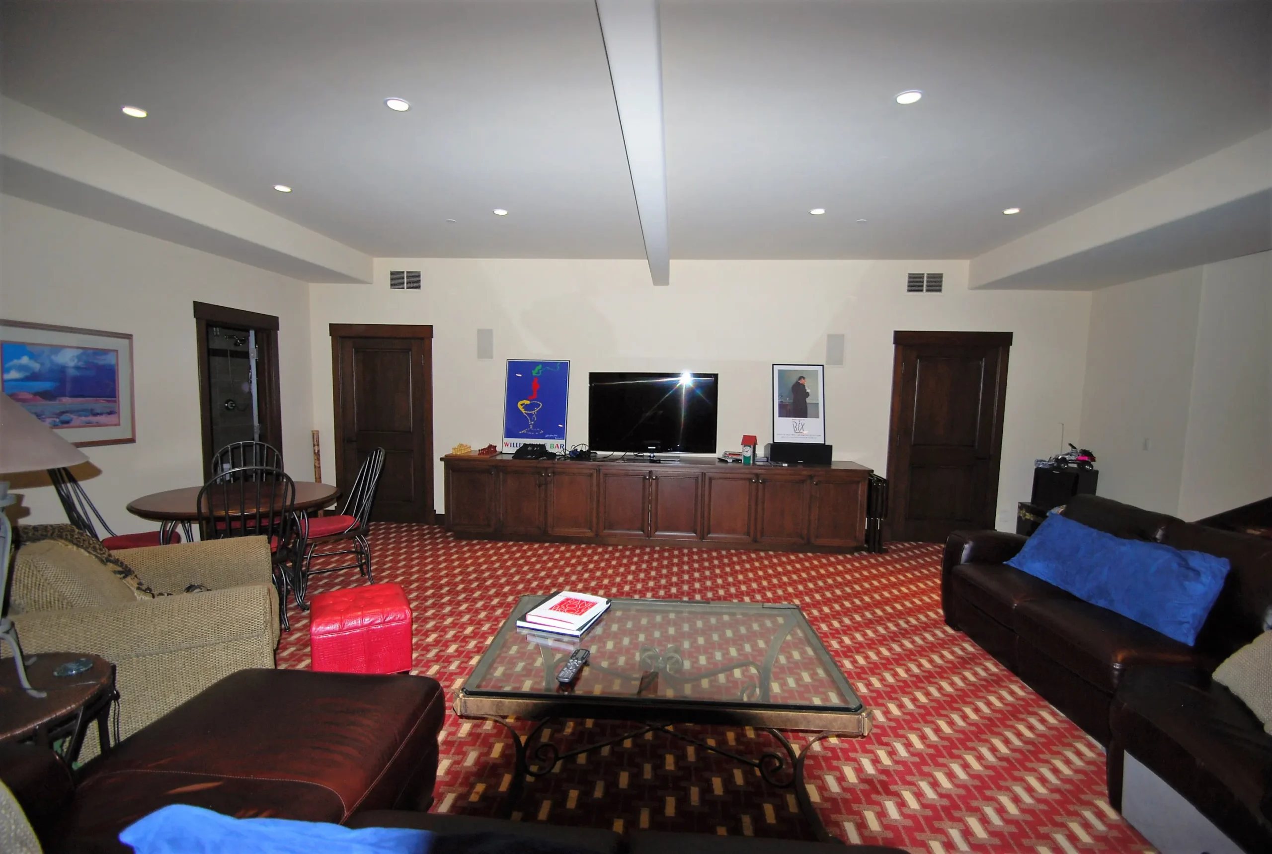
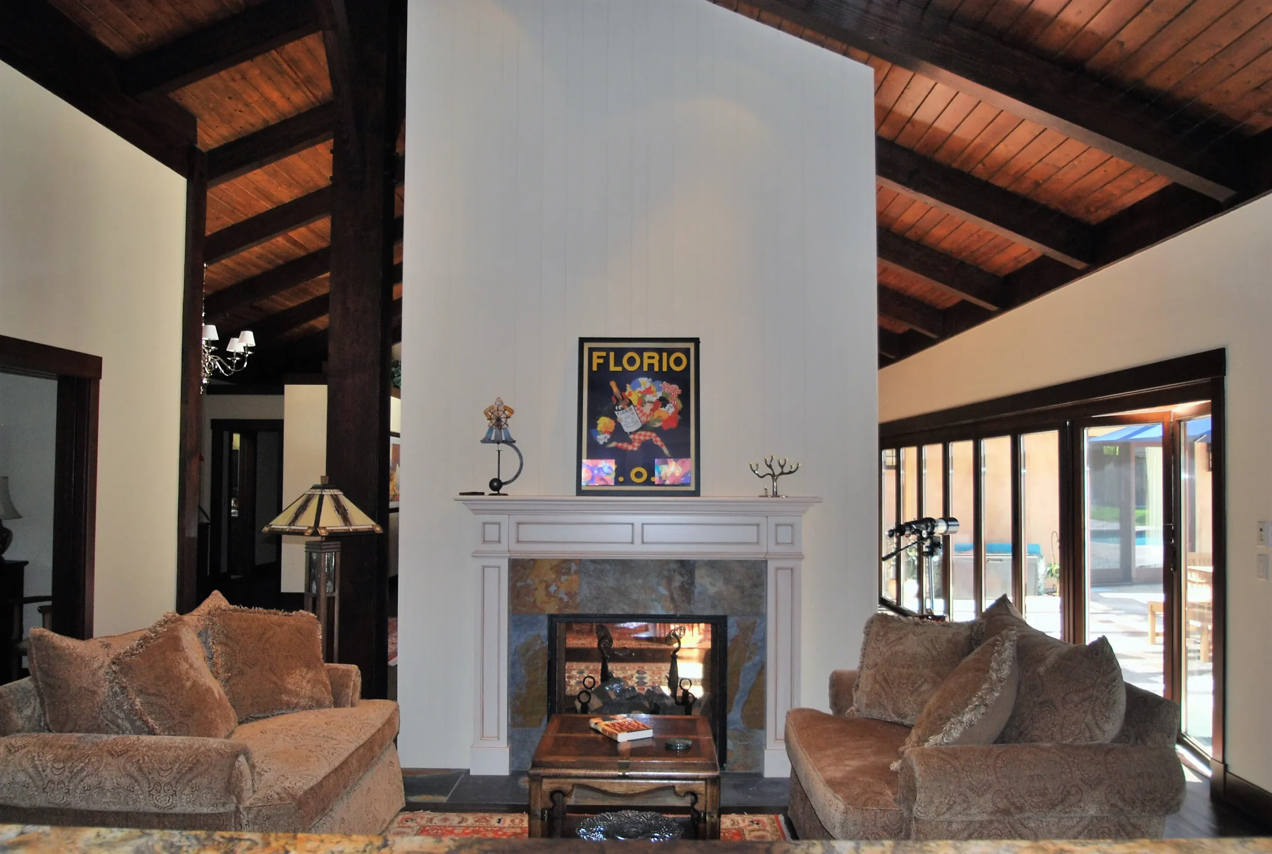
A 5,600-square-foot custom build in North Los Altos, this residence features modern amenities rooted in traditional craftsmanship. The design highlights structural timber frame joinery, exposed post-and-beam assemblies, a grand stone fireplace, and a dedicated 1,000-square-foot lower-level game room. Under the oversight of a veteran master builder, Gary Keeth merged historic framing techniques with contemporary spatial performance.
Structural Artistry in Heavy Timber
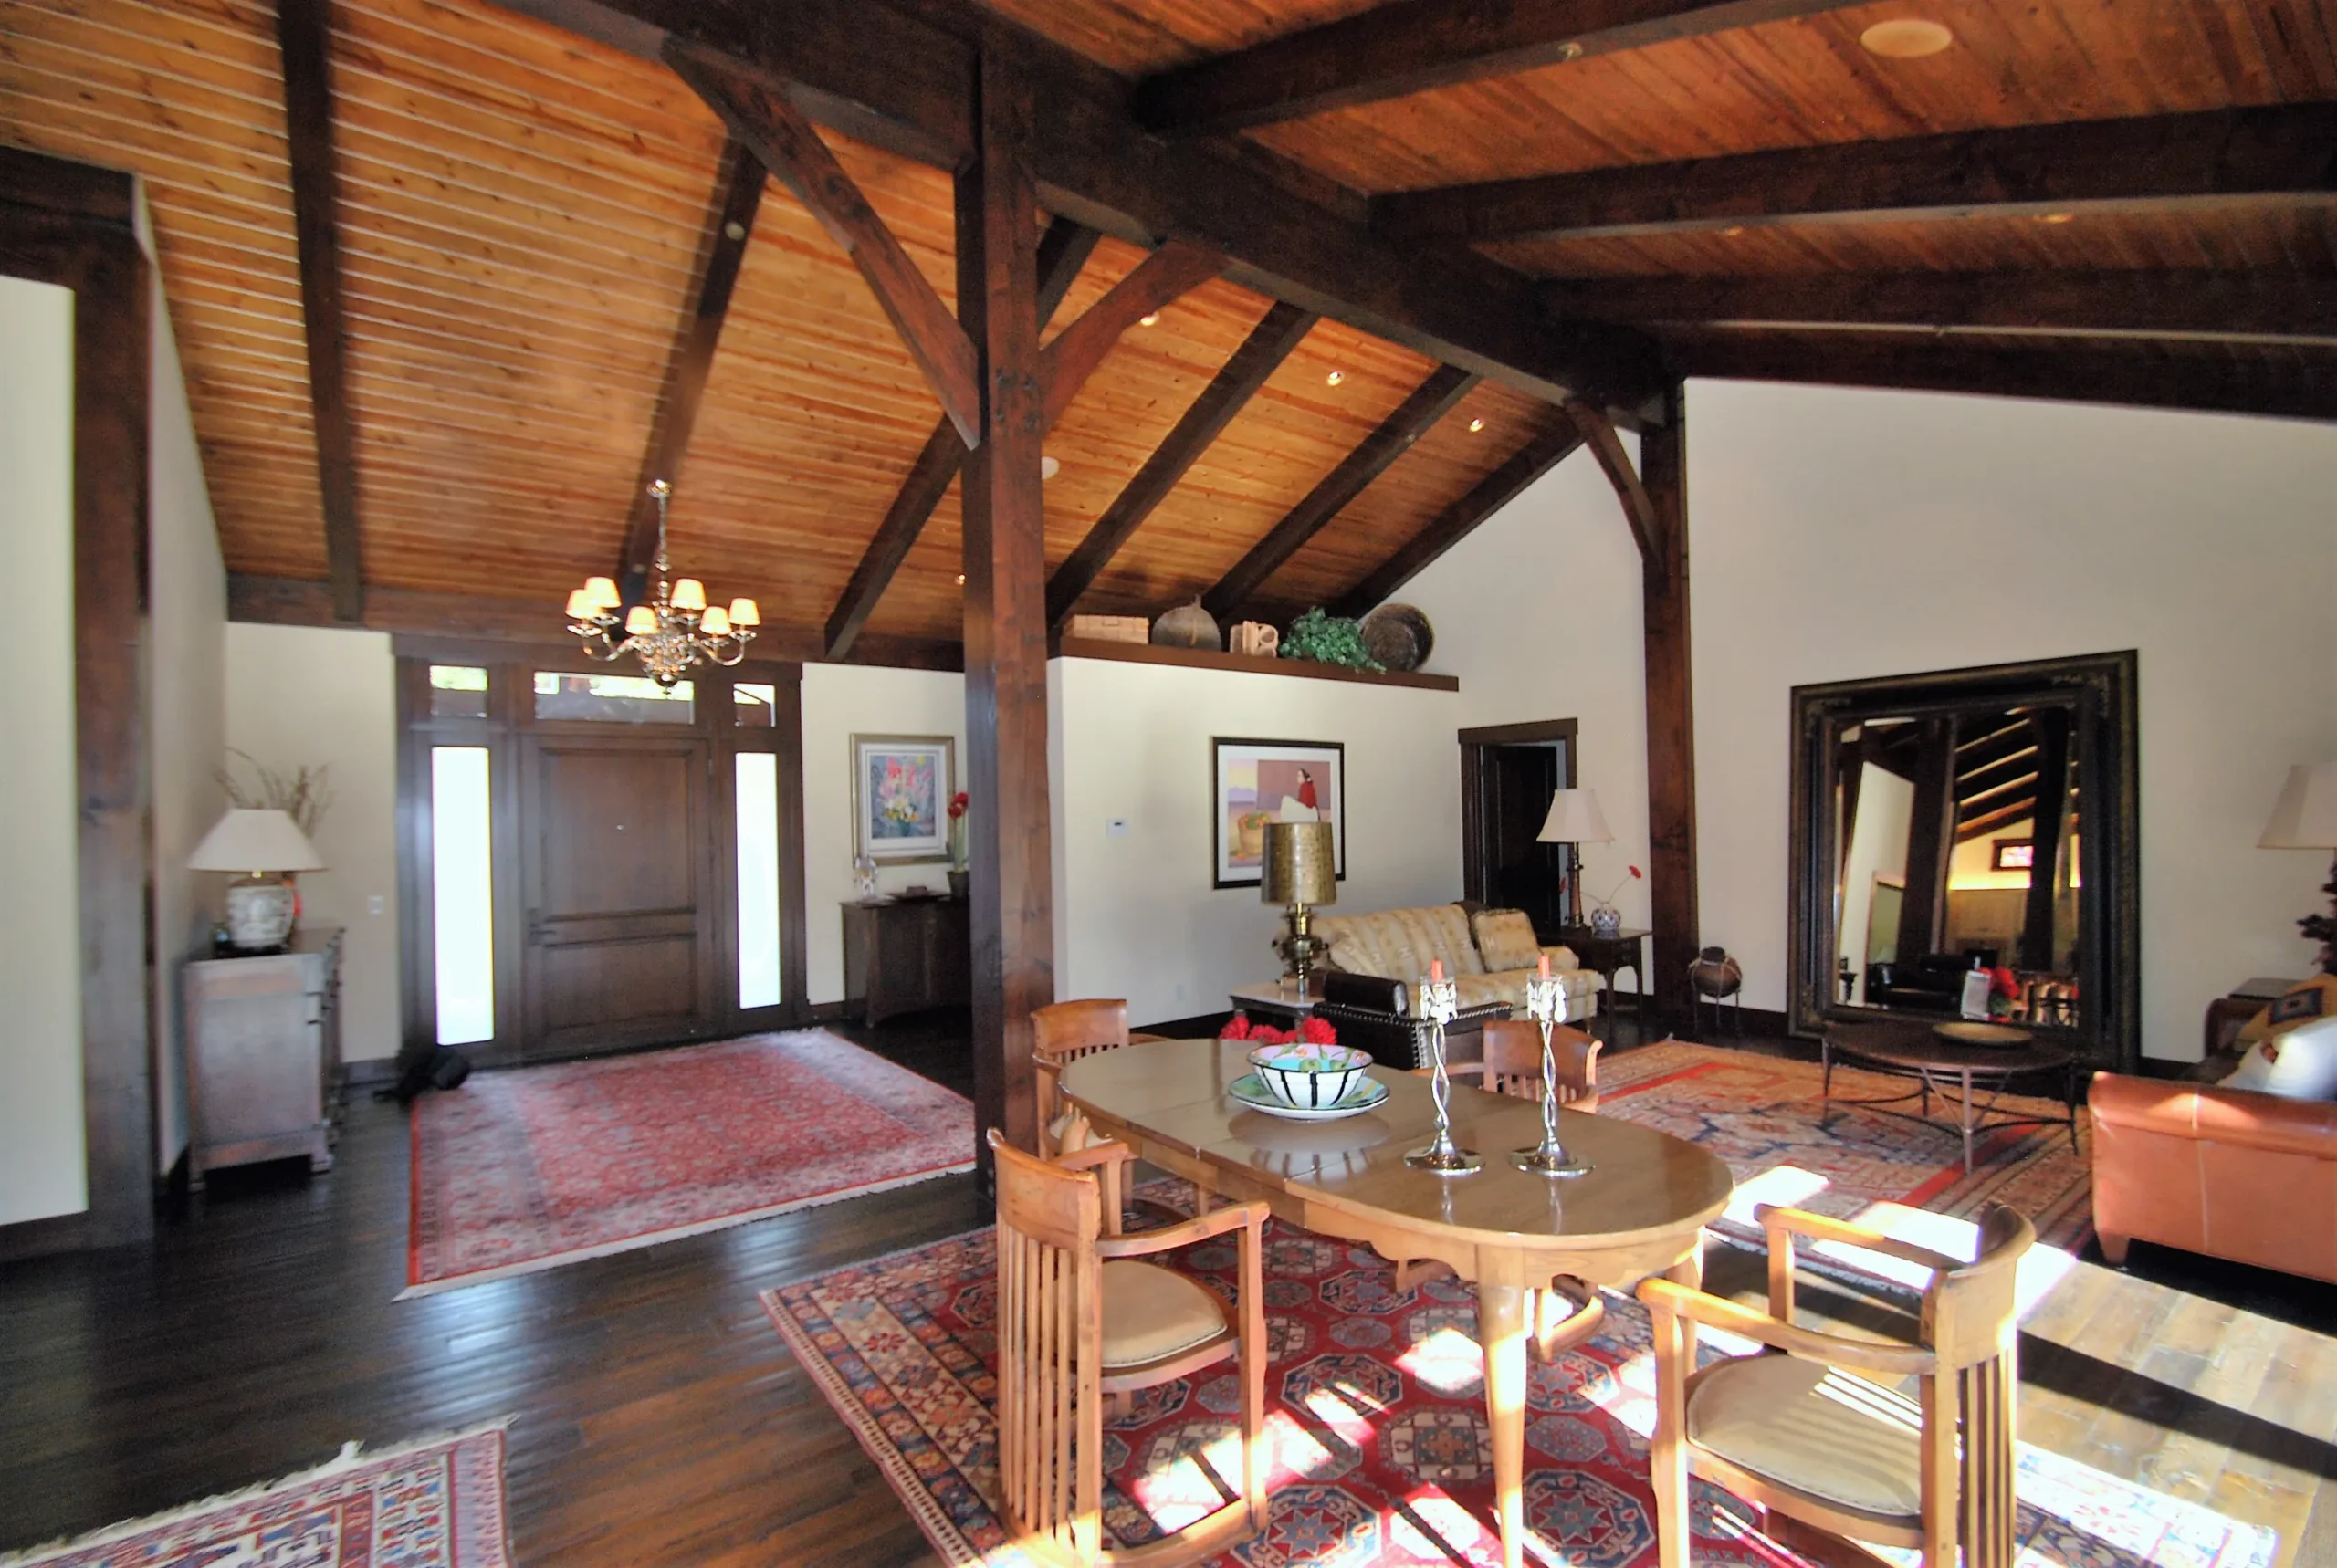
Integrating traditional timber framing into a modern 5,600-square-foot custom home requires exceptional engineering and zero-tolerance joinery. Constructed as a brand-new residence in North Los Altos, the architectural vision was to celebrate the structural beauty of heavy wood timbers while delivering open, light-filled living spaces for daily family gatherings.
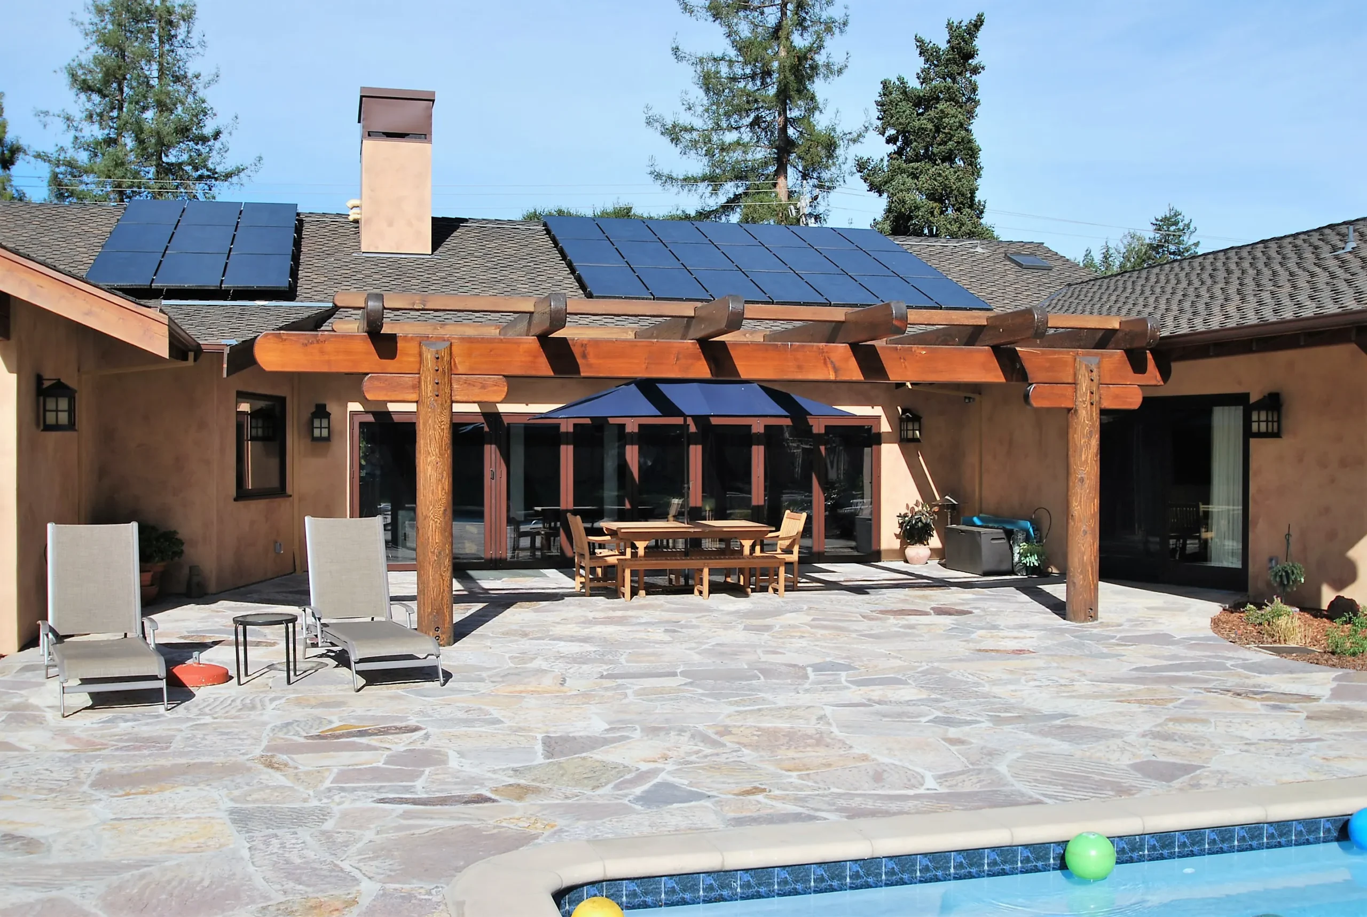
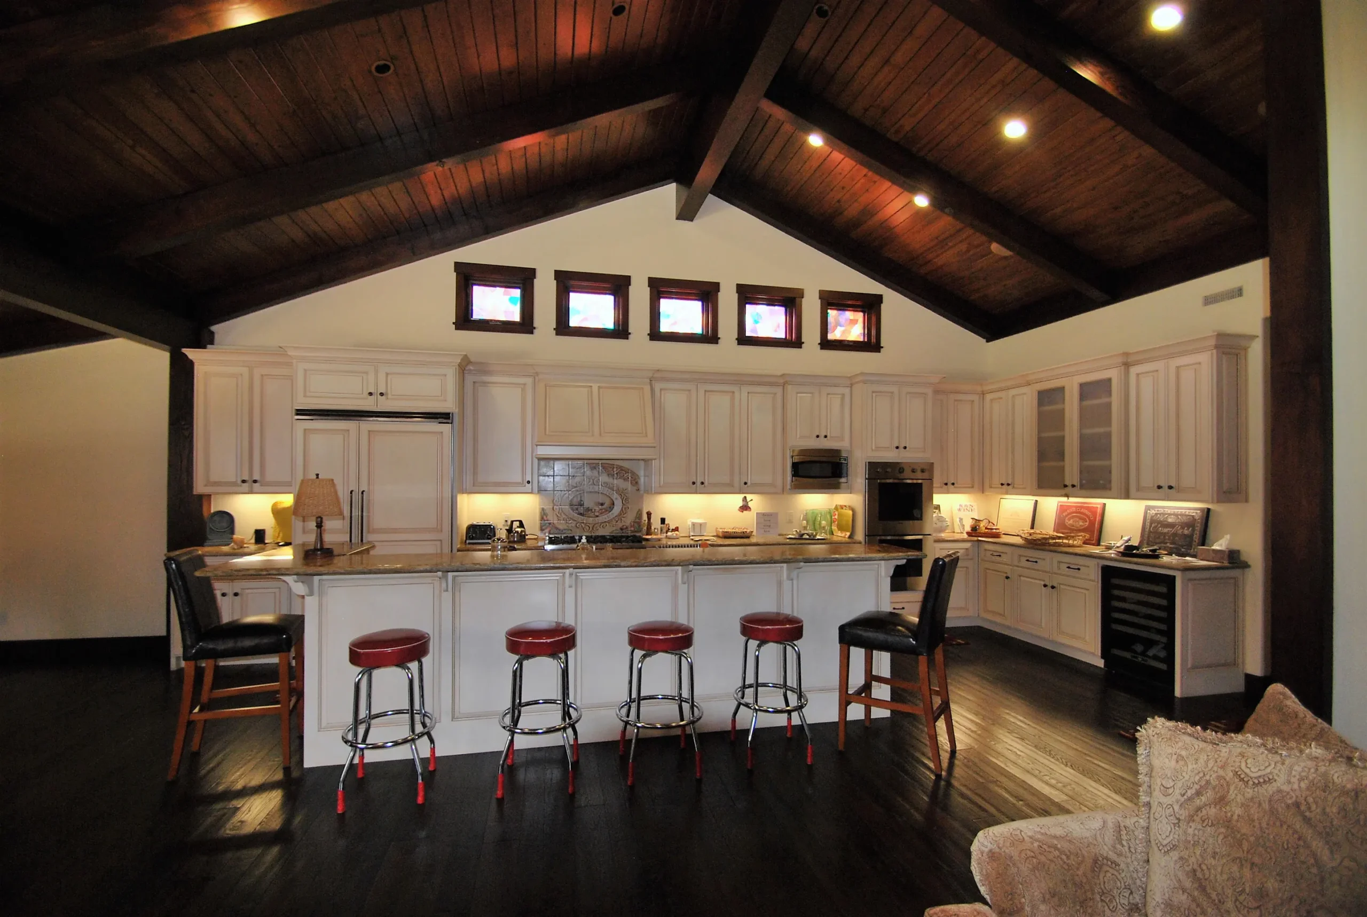
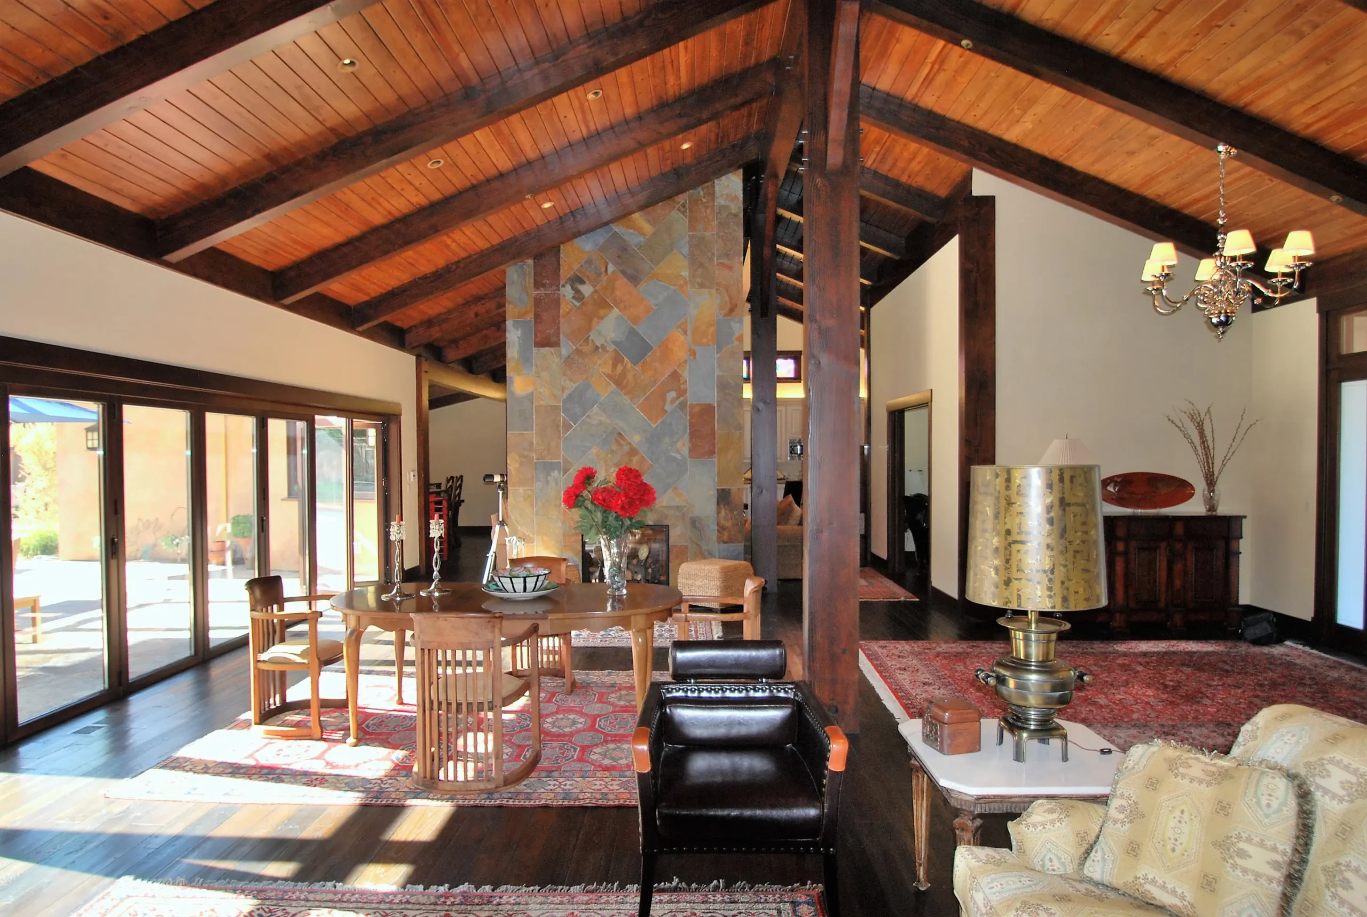
Rather than concealing structural elements behind drywall, the design centers on exposed posts, beams, and traditional mortise-and-tenon joints. This method provides superior mechanical strength while establishing a warm, distinct visual identity throughout the primary living areas. The open public spaces anchor around a custom hand-set stone fireplace, while the 1,000-square-foot subterranean level serves as a dedicated game room and media destination. Every detail was built under veteran oversight to preserve traditional woodworking artistry within a high-performance modern envelope.
Gary’s Perspective
"This new home was all about utilizing timber frame joinery in the modern era. Mortise and tenon joinery is incredibly precise and the fundamental method that combines enhanced load-bearing capacity and mechanical strength. Dramatic expanses of exposed timber create the core public spaces anchored by a grand stone fireplace. This home is a great example of where our craftsmanship and attention to detail are showcased."
Gary Keeth
Founder & Master BuilderProject Details
Square Footage : 5,600 SF
Basement : 1,000 SF Basement with Game Room
Property : Private One-Acre Estate
Highlight : Modern Estate Home with Traditional Timber Framing, Exposed Posts & Beams, and Authentic Mortise-and-Tenon Joinery
The Details Behind the Craft
Mortise-and-Tenon Timber Joinery Precision-milled timber frame construction offering enhanced load-bearing capacity and structural mechanical strength.
Exposed Heavy Timber Assemblies Custom structural posts and beam spans engineered to define open-concept interior living volumes.
1,000 SF Subterranean Game Room Purpose-built lower level designed with specialized structural retaining walls, lighting, and climate control for entertainment.
Custom Masonry Stone Fireplace Hand-crafted central focal point constructed to anchor the primary living space visually and structurally.
Start your own custom retreat.
Discover how Gary Keeth's 30+ years of expertise can bring your unique vision to life.
Speak with Gary