
Los Altos Hills, Ohlone Indian Village
Craftsman Renewed
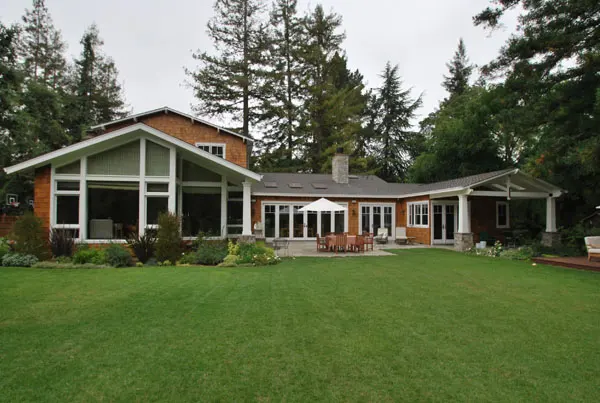
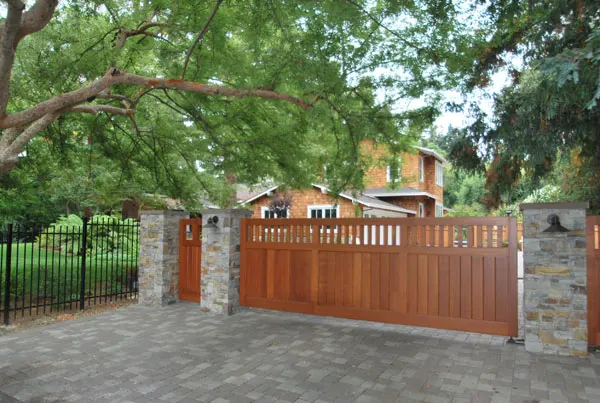
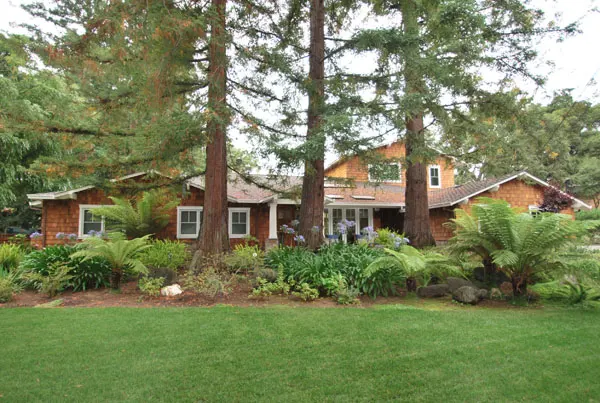
A custom transitional residence in Los Altos Hills, this home features modern amenities rooted in traditional craftsmanship. The design highlights classic porch proportions, precision-spaced architectural window systems, warm wood detailing, and open family gathering areas. Built under veteran master builder oversight, Gary Keeth applied career-long mathematical precision to craft a timeless residence with enduring curb appeal.
Proportion and Detail in Transitional Design
Building a custom transitional home in Los Altos Hills requires getting the fundamental architectural proportions exactly right. While modern design trends change quickly, a classic transitional home relies on timeless mathematical relationships, including porch heights, window spacing, and roofline pitches, to create a welcoming presence the moment you pull into the driveway.
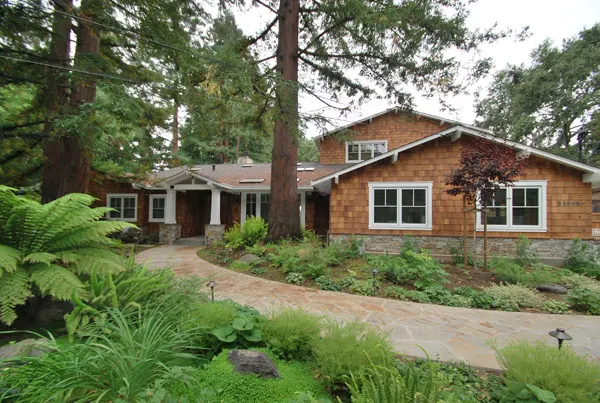
The vision for Craftsman Renewed was to bridge classic exterior charm with an open, modern interior floor plan built for active family living. The front facade is defined by a broad covered porch framed with custom timber columns and stone pedestals. Inside, high ceilings, custom millwork, and expansive windows flood the main living spaces with natural light. Every framing intersection and exterior finish was executed under veteran master builder supervision to deliver a home that feels both fresh and timeless.
Gary’s Perspective
"This Transitional Home project is all about the details that make a house feel like a home. In Los Altos Hills, we see a lot of modern trends, but a classic transitional home like this never goes out of style. The trick is getting the proportions right, the height of the porch and the spacing of the windows. After 30 years, I can tell you that when you get the math right, the house just feels right the second you pull into the driveway."
Gary Keeth
Founder & Master Builder
Project Details
Square Footage : 5,200 SF
The Details Behind the Craft
Precision Transitional Porch Assembly Proportioned timber columns mounted on hand-set stone pedestals framing the welcoming entrance
Architectural Window & Door Integration Precision-spaced high-efficiency glazing packages designed to balance elevation symmetry and indoor light.
Custom Millwork & Trim Packages Handcrafted interior casing, baseboards, and built-in casework executed across primary living spaces.
High-Performance Building Envelope Advanced insulation, moisture management, and air-sealing assemblies engineered for long-term comfort.
Start your own custom retreat.
Discover how Gary Keeth's 30+ years of expertise can bring your unique vision to life.
Speak with Gary