
Palo Alto, Barron Park
Contemporary Natural Fusion
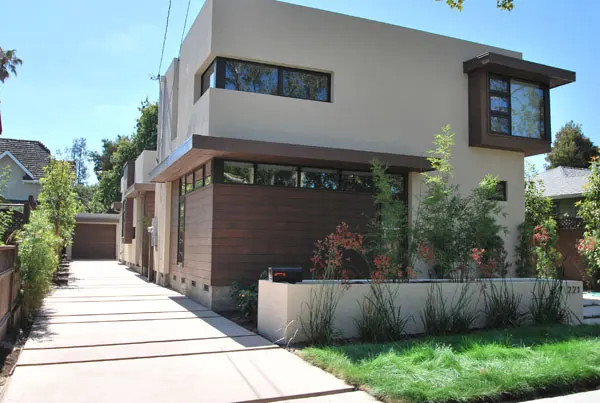
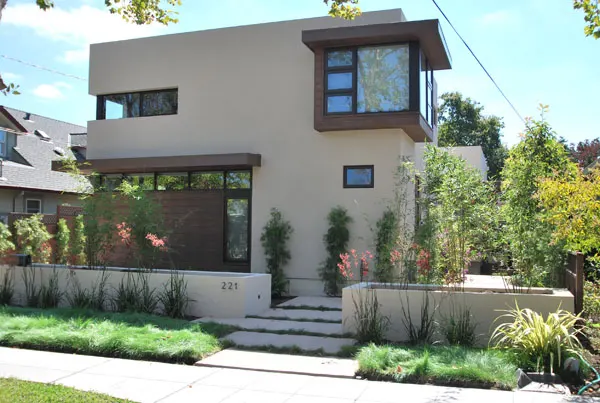
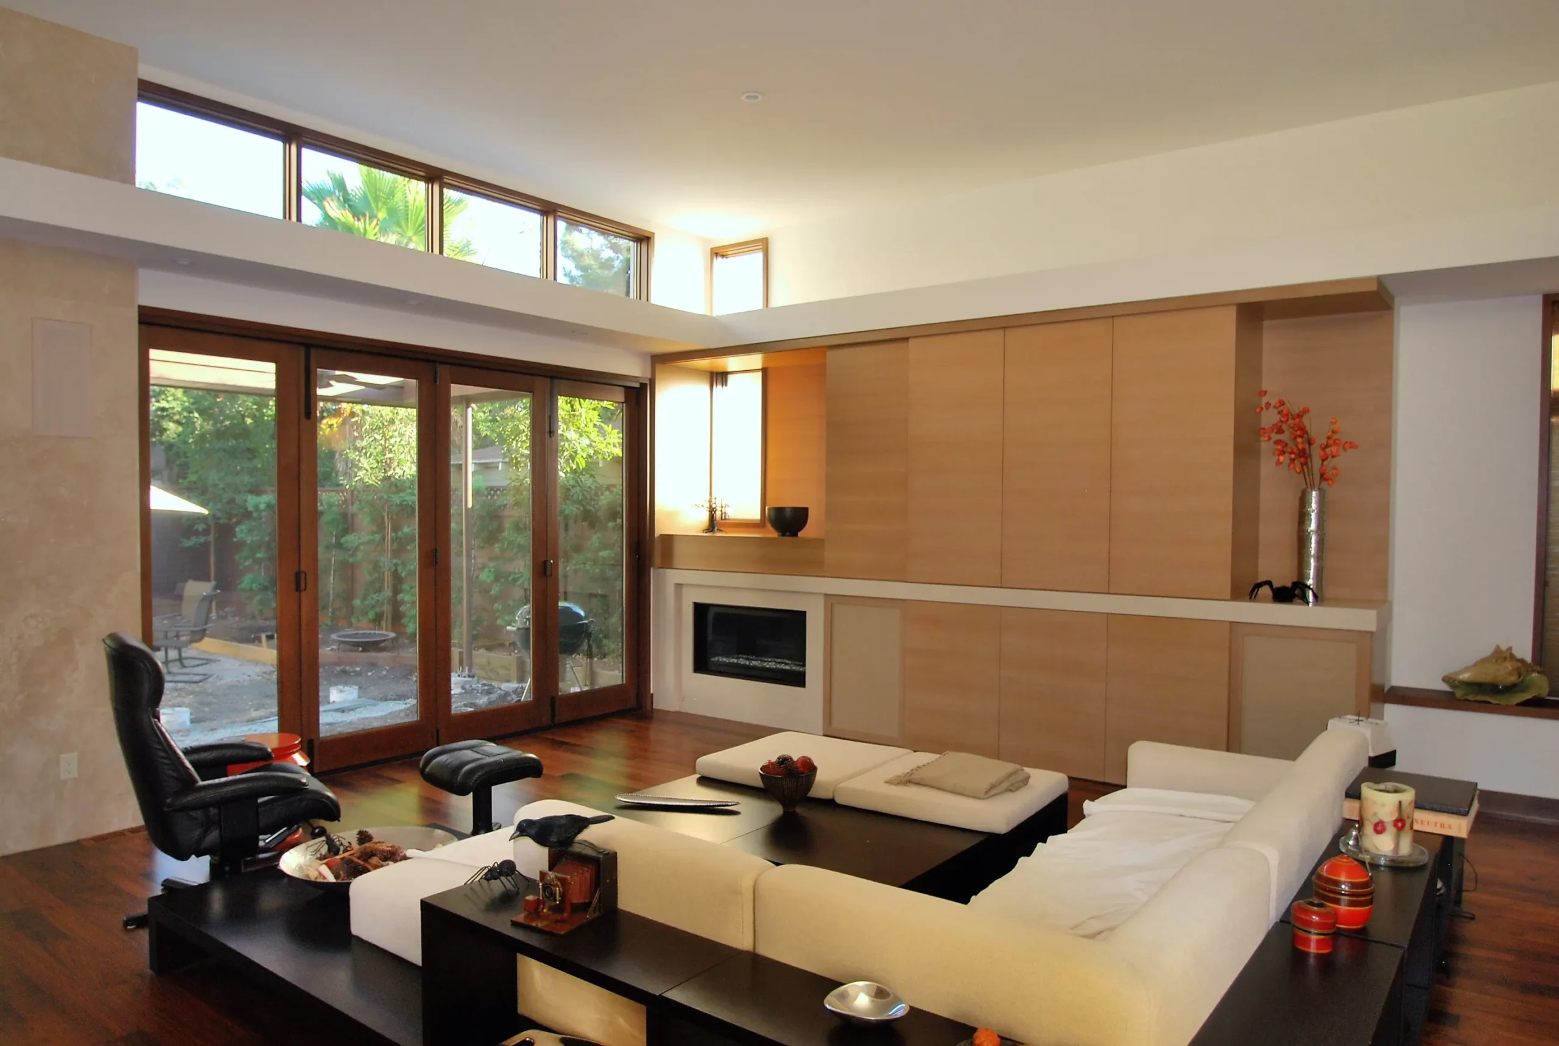
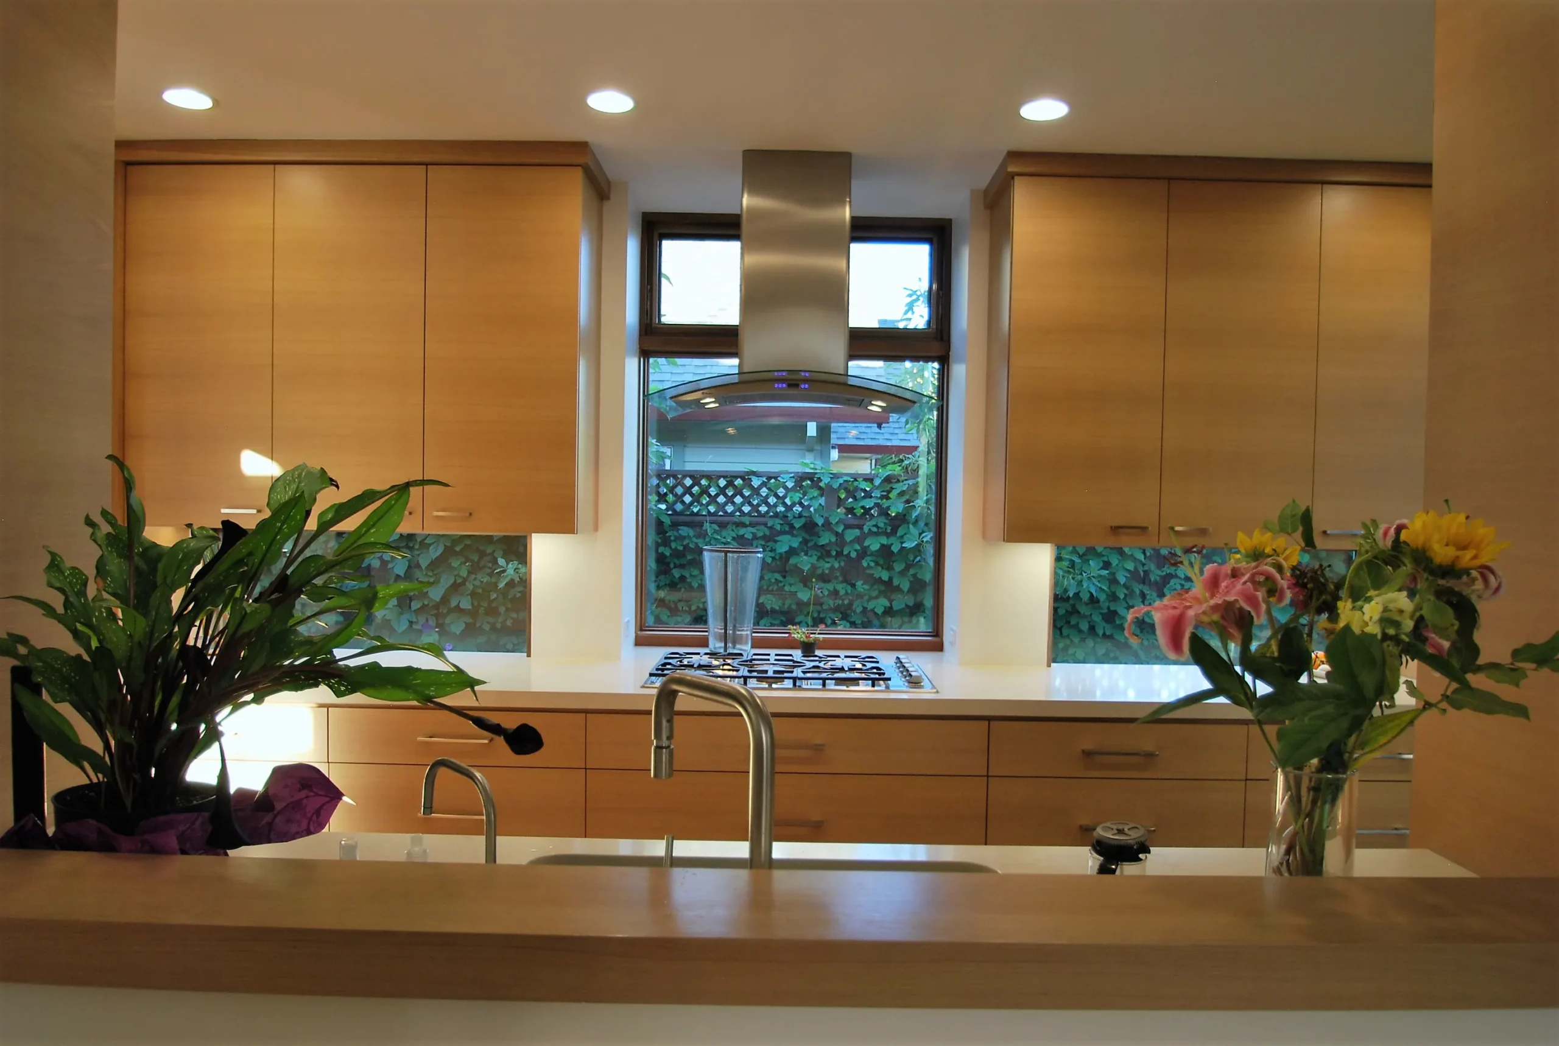
Located in Palo Alto, this 3,100-square-foot custom residence features modern amenities rooted in traditional craftsmanship. The design centers on clean architectural lines, warm natural wood siding, floor-to-ceiling glass systems, and hand-selected stone accents. Built under veteran master builder oversight, Gary Keeth executed a restrained contemporary home in complete harmony with its surrounding environment.
Restraint in Modern Architecture
Constructing a contemporary residence Palo Alto requires balancing crisp architectural geometry with organic site elements. The vision for Contemporary Natural Fusion was to create a calm, inviting home where architecture and surrounding nature feel unified.
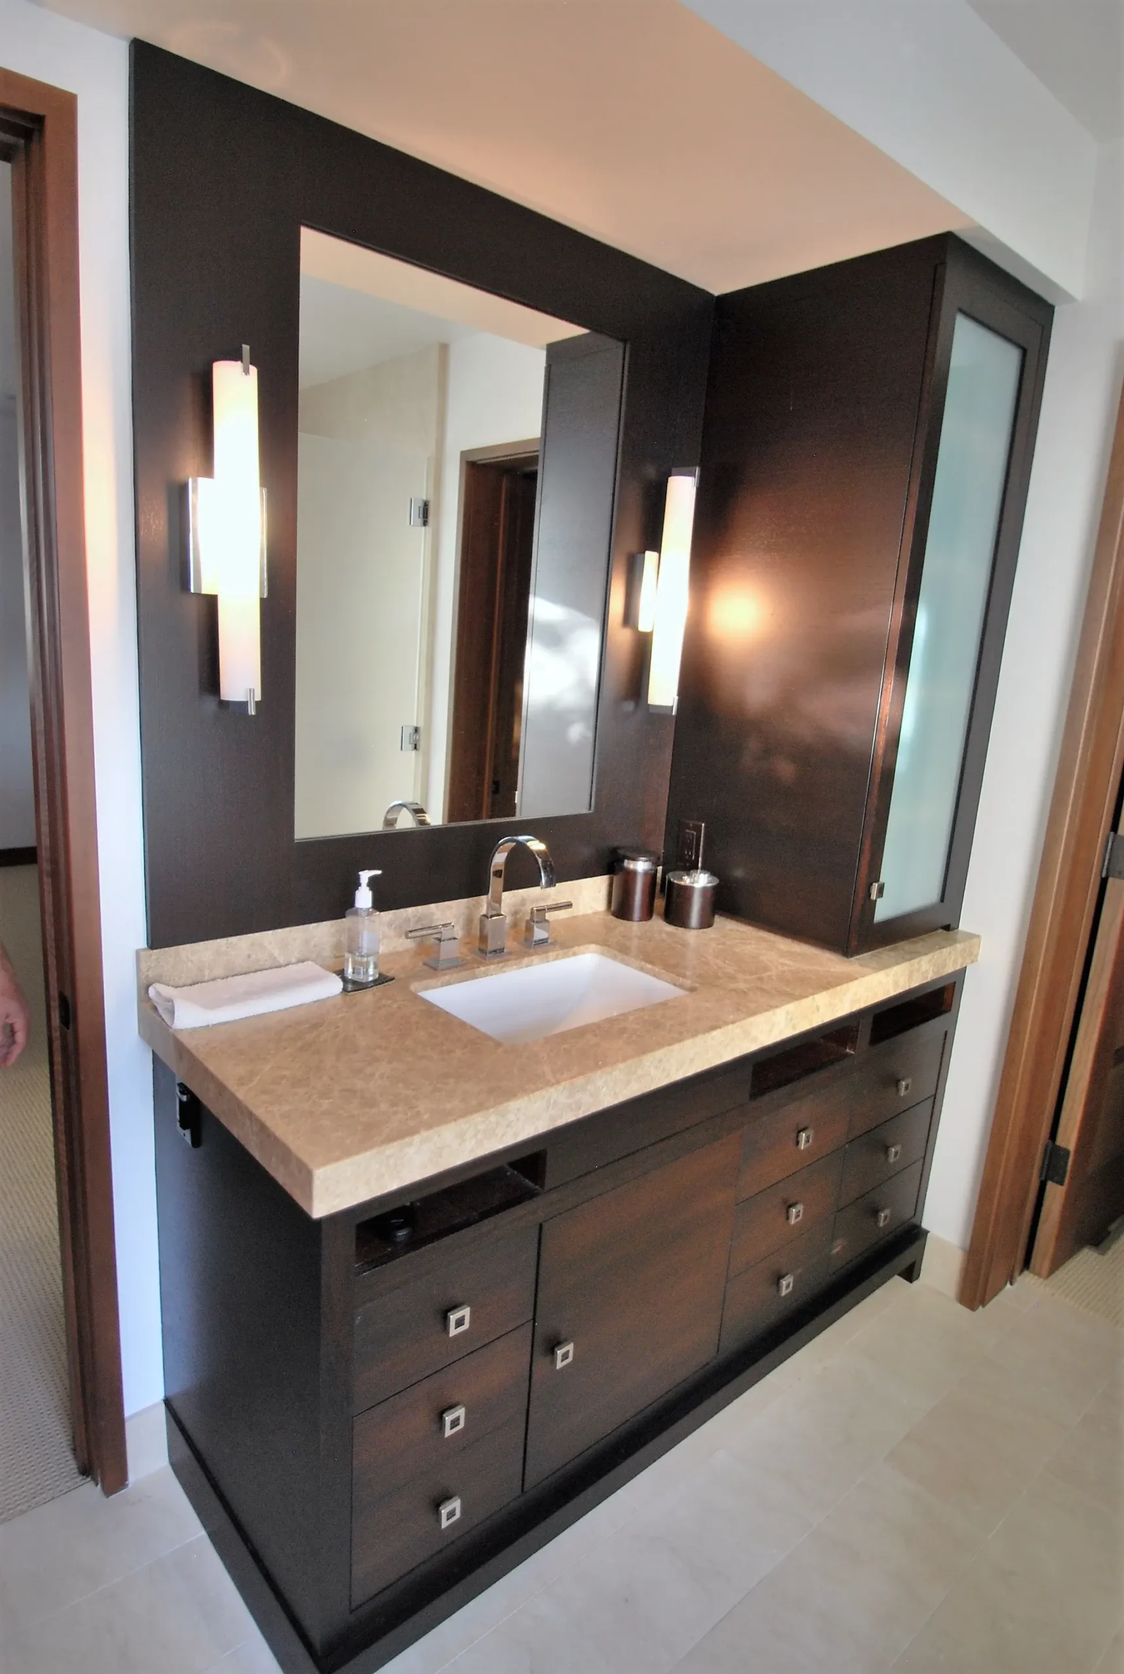
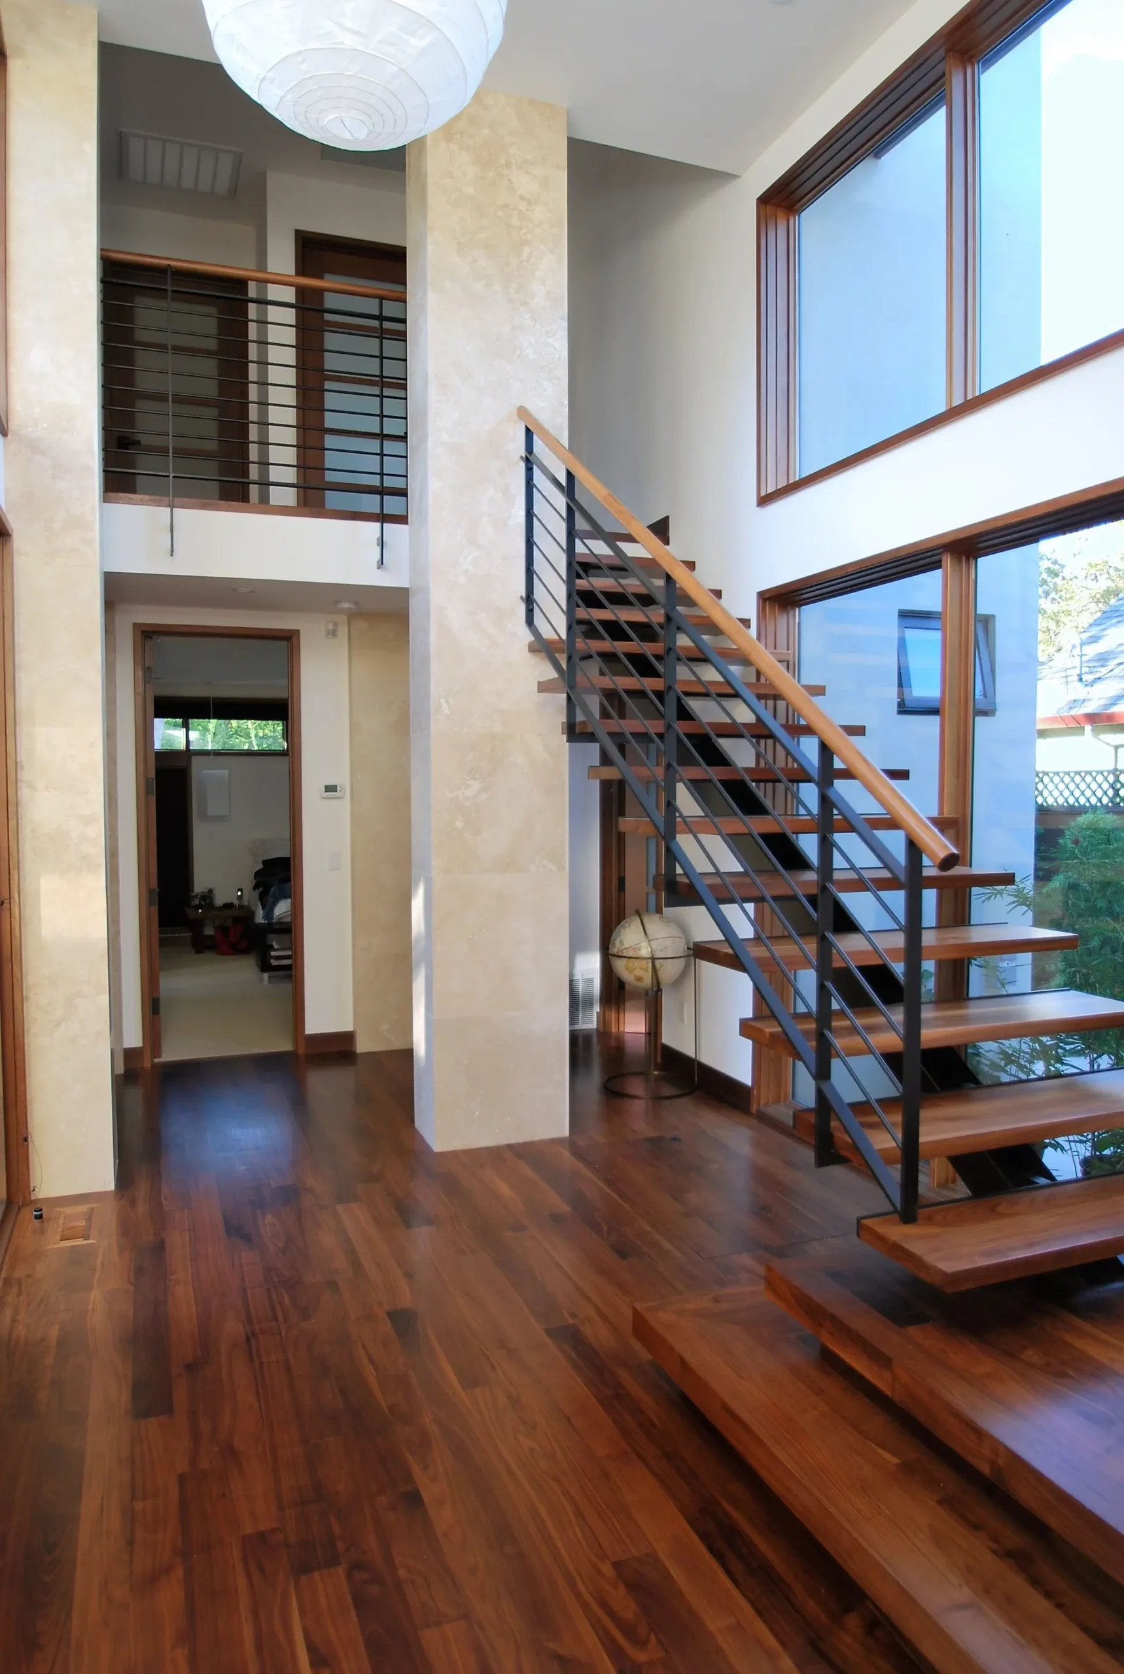
The beauty of the build lies in its spatial restraint. Rather than adding ornamental layers, the construction focuses on doing a select set of core elements exceptionally well. Floor-to-ceiling glass systems invite natural light deep into the primary living spaces, while exterior natural wood siding and concrete accents anchor the building into the native landscape. Modern building envelope engineering and custom interior millwork ensure that every structural connection performs reliably for decades.
Gary’s Perspective
"The beauty of this project lies in its restraint. Instead of adding more, we focused on doing fewer things exceptionally well. Clean architectural lines, natural materials, and thoughtful craftsmanship work together to create a home that feels calm, inviting, and timeless. Every detail was designed to strengthen the connection between the architecture and its surroundings, creating a modern home that is as comfortable as it is beautiful."
Gary Keeth
Founder & Master Builder
Projects Details
Square Footage : 3,100 SF Custom Residence
Highlight : Contemporary Design Inspired by Natural Materials, Clean Lines & Timeless Craftsmanship
The Details Behind the Craft
Integrated Natural Wood Siding & Concrete Hand-selected exterior wood siding and natural concrete accents engineered for weather resilience and visual warmth.
Floor-to-Ceiling Glazing Assemblies High-performance glass systems designed to maximize natural light and eliminate visual boundaries between interior and exterior.
Site-Specific Foundation Engineering Precision concrete and structural steel foundation designed to accommodate a water table topography.
High-Performance Building Systems Advanced air sealing, thermal insulation, and concealed mechanical systems ensuring indoor efficiency.
Start your own custom retreat.
Discover how Gary Keeth's 30+ years of expertise can bring your unique vision to life.
Speak With Gary