
Los Altos, Rancho
The Horizon Pavilion
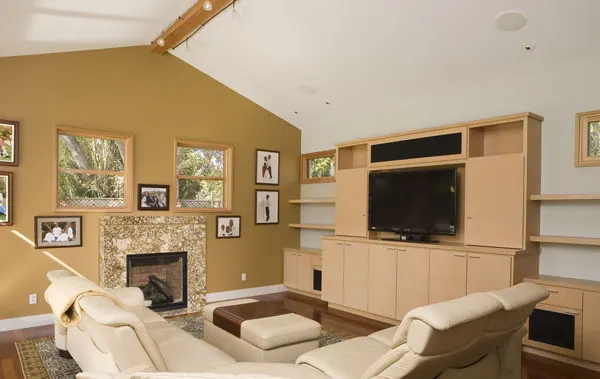
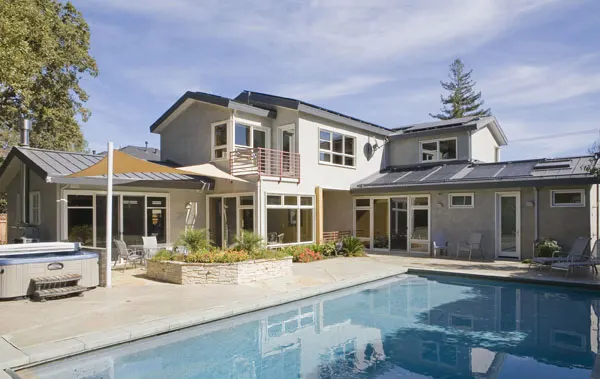
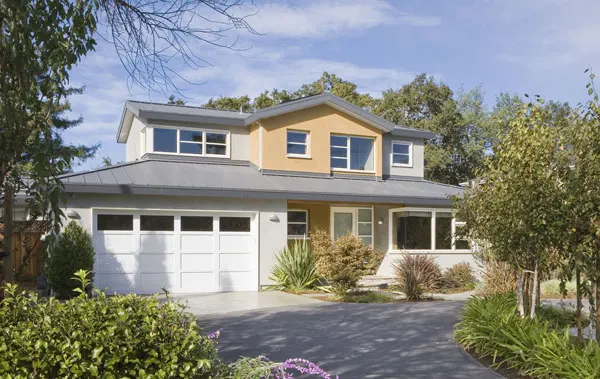
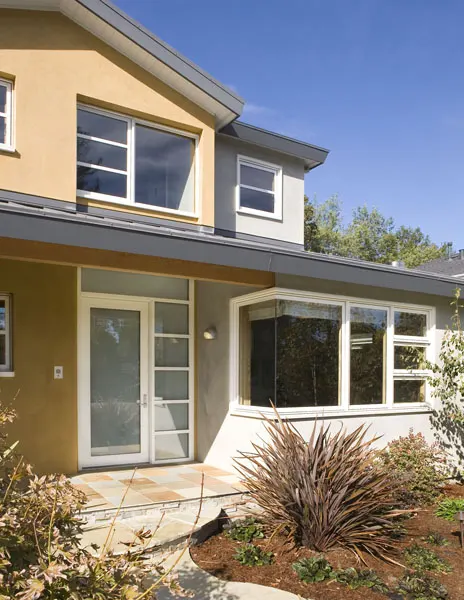
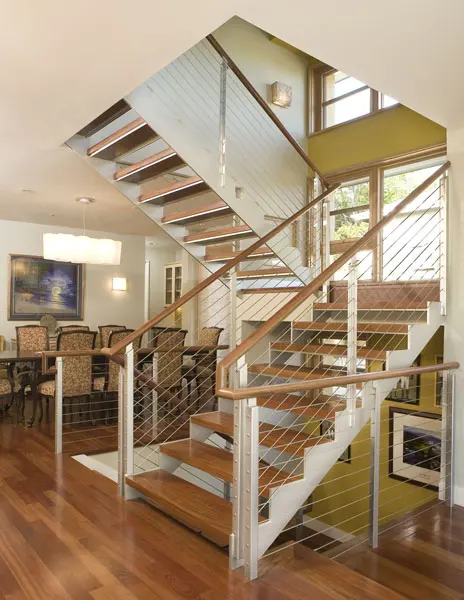
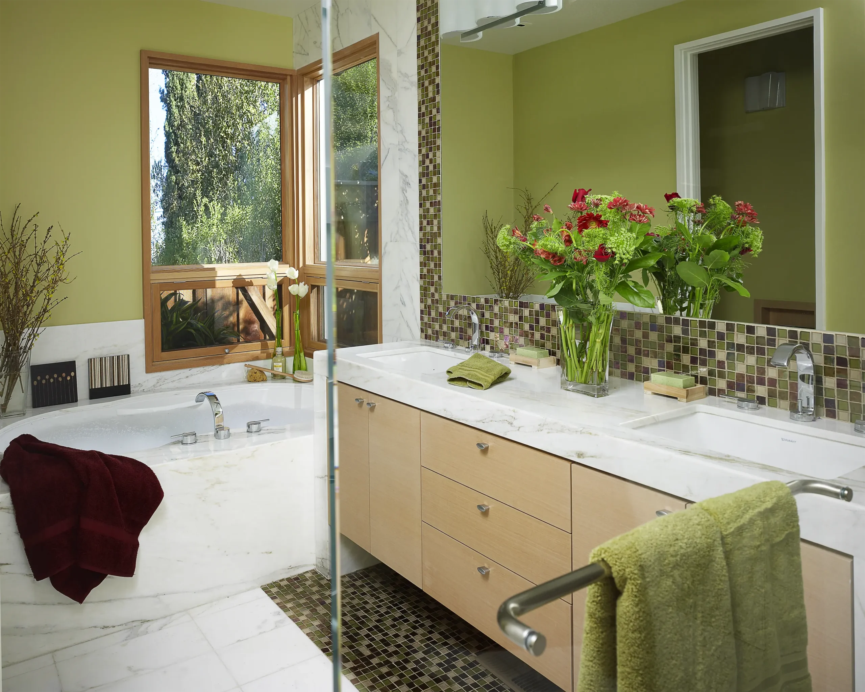
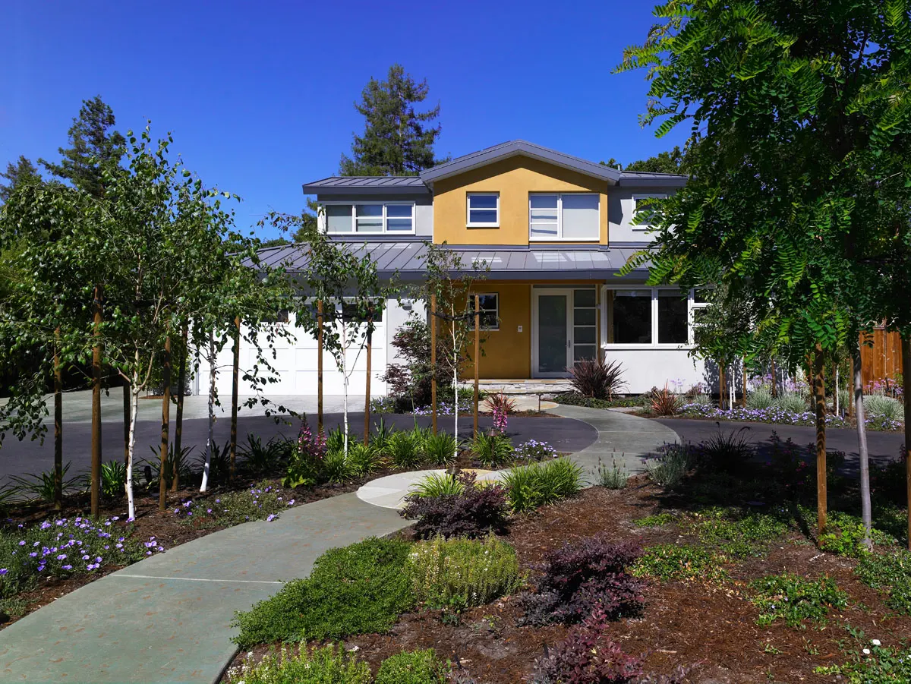
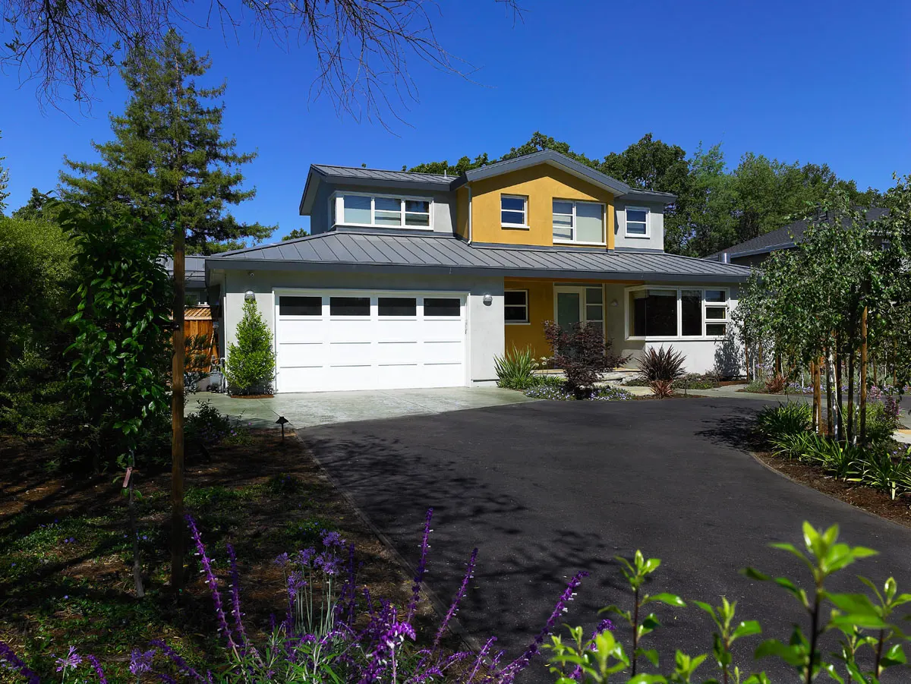
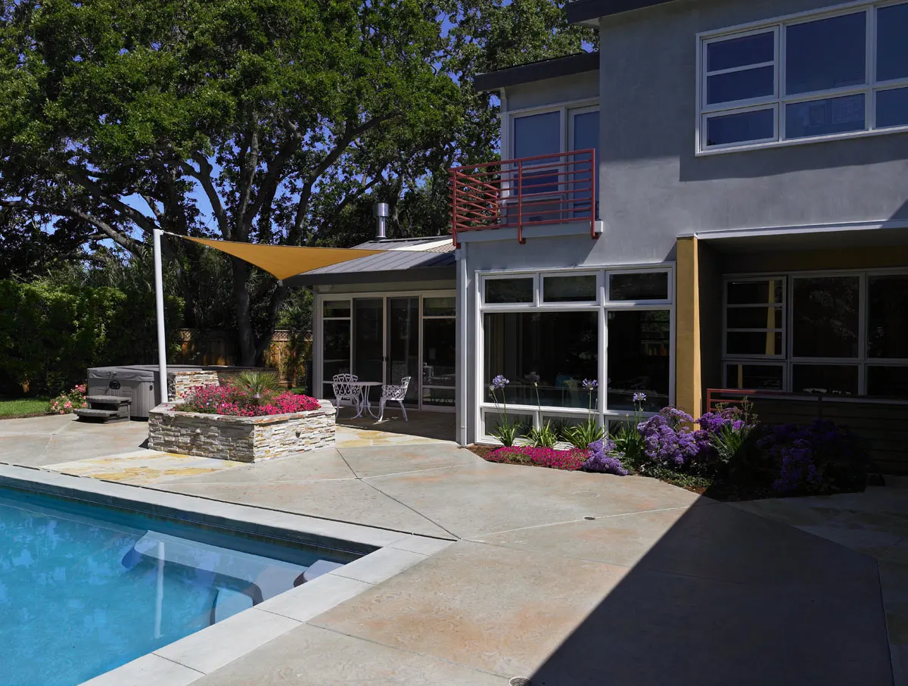
A 4,100-square-foot custom build in Los Altos,this residence features modern amenities rooted in traditional craftsmanship. The design highlights contemporary Craftsman stucco and wood detailing, a custom open stainless steel architectural staircase, and a 1,000-square-foot lower level designed for family relaxation. Built under veteran master builder oversight, Gary Keeth combined modern spatial openness with classic structural elegance.
A Modern Adaptation of Craftsman Line
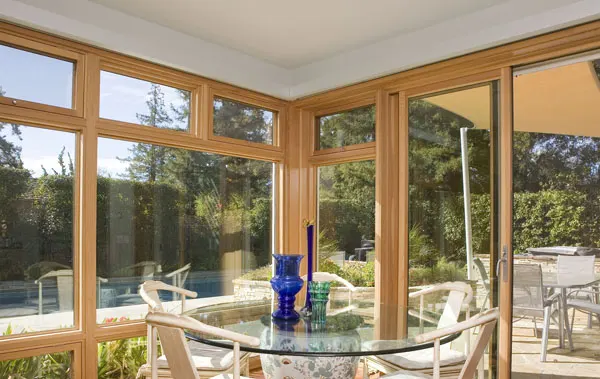
Combining early 20th-century Craftsman warmth with crisp, modern architectural geometry requires deliberate proportioning and material restraint. Constructed across 4,100 square feet in Los Altos, the vision for this residence was to create an expansive, welcoming home defined by smooth exterior stucco, warm wood accents, and light-flooded public galleries.
The visual and physical core of the home centers on a custom open stainless steel staircase. Serving as a primary architectural focal point, the staircase governs vertical flow and natural light distribution across all three floors, connecting the main living area seamlessly to the 1,000-square-foot lower level retreat. Crafted as an essential family destination for quiet gathering and games, the subterranean suite maintains the same refined finish standards as the main floors above. Every detail reflects veteran master builder standards engineered for long-term comfort and resilience.
Gary’s Perspective
"This home was designed as a modern adaptation of 20th century craftsman style home, warm, open, and welcoming the minute you walk through the door. The open stainless steel staircase transforms vertical circulation into an architectural focal point that governs flow, mood, and the overall feeling of space. Not just a basement, the lower level was crafted to be every bit as essential, providing a comfortable retreat where the family can relax, play board games, or unwind in a quieter space, all while keeping the home's modern design language intact."
Gary Keeth
Founder & Master Builder
Project Details
Square Footage : 4,100 SF Custom Residence
Basement : 1,000 SF Multi-Purpose Retreat
Highlight : Architectural Open Staircase with Stainless Steel Cable Railings and a 1,000 SF Lower-Level Retreat
The Details Behind the Craft
Custom Stainless Steel Open Staircase Precision-engineered floating metal framework serving as a main structural focal point across three floor levels.
Contemporary Craftsman Stucco Envelope Clean exterior stucco application paired with specialized wood joinery accents.
1,000 SF Subterranean Family Retreat Purpose-built lower level featuring custom structural retaining systems, climate controls, and acoustic insulation.
High-Performance Building Envelope Advanced air-sealing and insulation assemblies engineered for thermal comfort and energy efficiency.
Start your own custom retreat.
Discover how Gary Keeth's 30+ years of expertise can bring your unique vision to life.
Speak with Gary