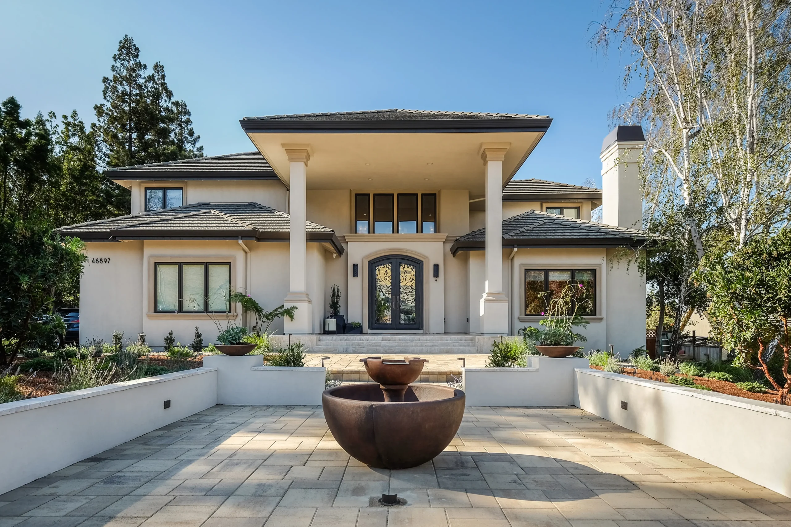
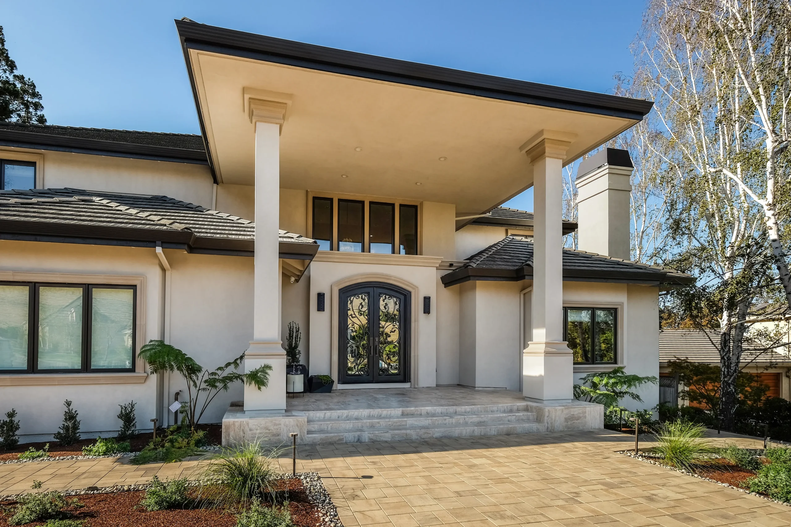
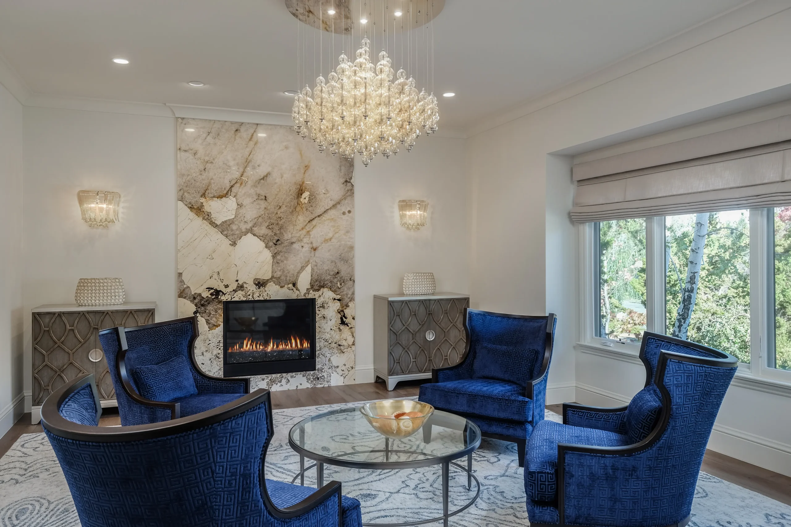
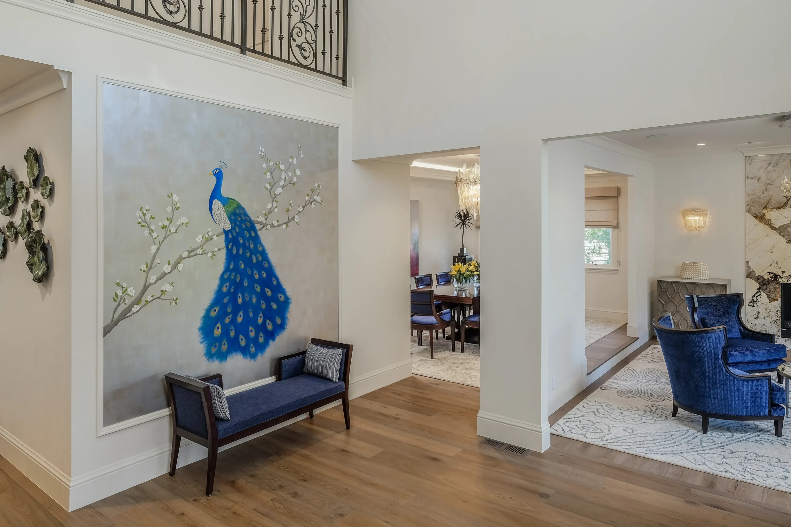
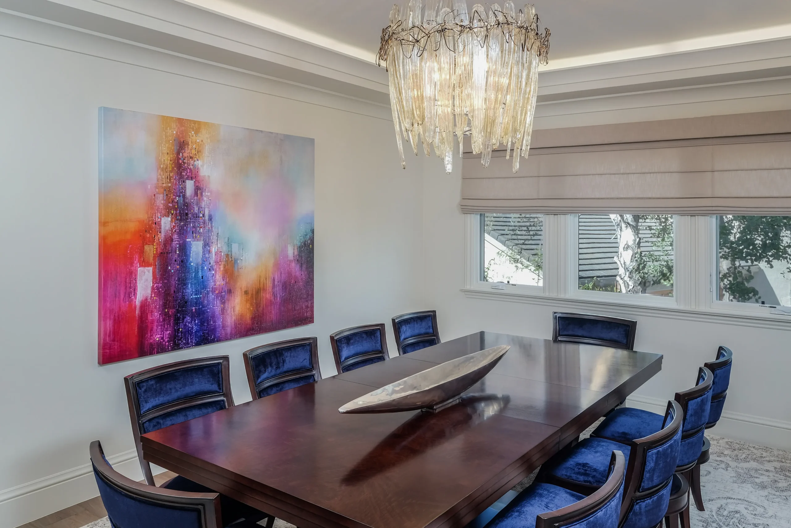
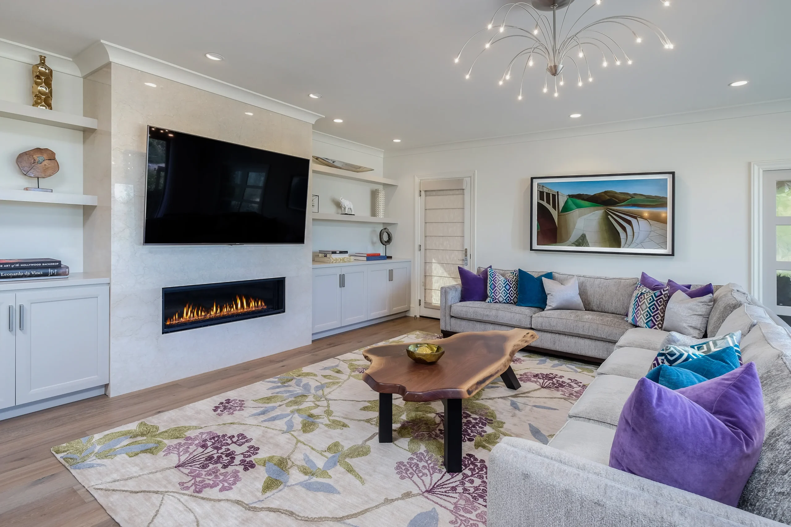
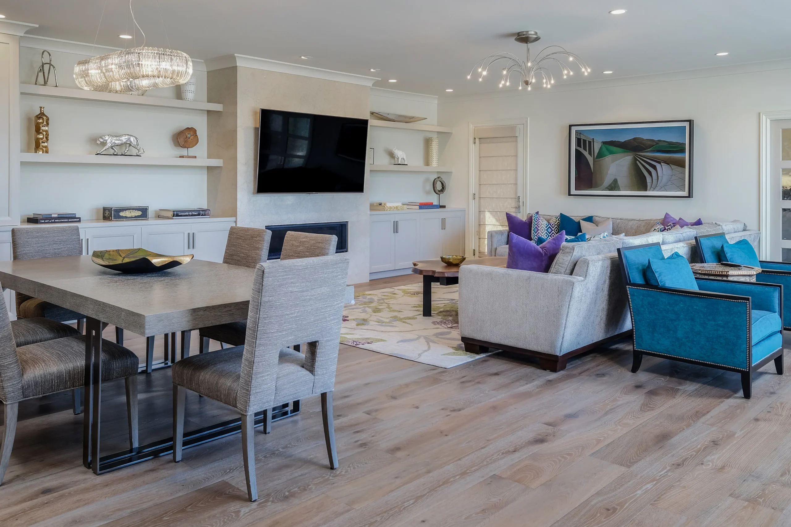
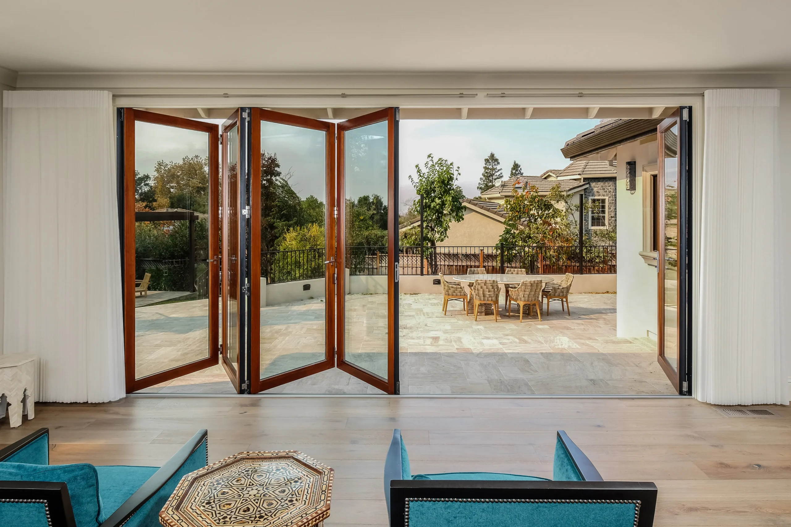
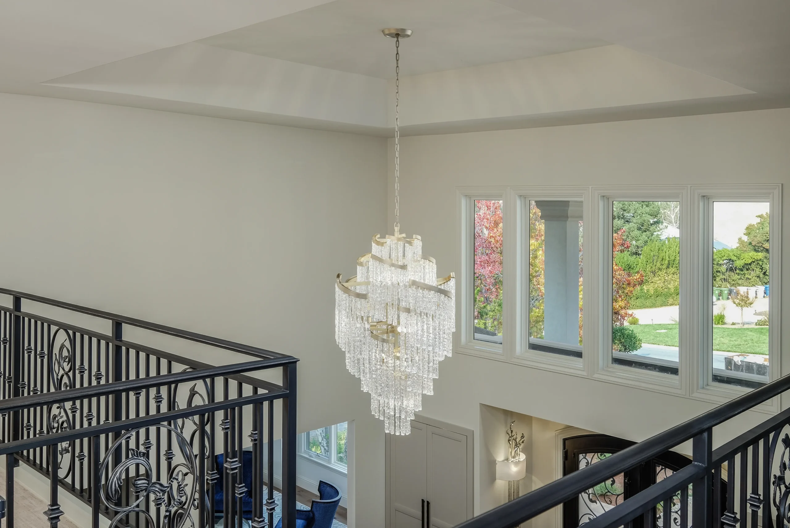
Located in Fremont, this custom home features modern amenities rooted in traditional craftsmanship. The residence highlights panoramic city light views, a grand entrance framed by heavy architectural ironwork, and a generous gourmet kitchen engineered for large family gatherings. Built under veteran master builder oversight, Gary Keeth combined expansive open volumes with refined Mediterranean warmth.
Expansive Living with City Light Views
Designing an elevated custom home in Fremont requires maximizing natural site elevation while crafting inviting, open-concept living spaces for family life. The vision for this Modern Mediterranean residence was to establish a grand, open home that captures evening city lights while offering seamless spatial flow for large-scale entertaining.
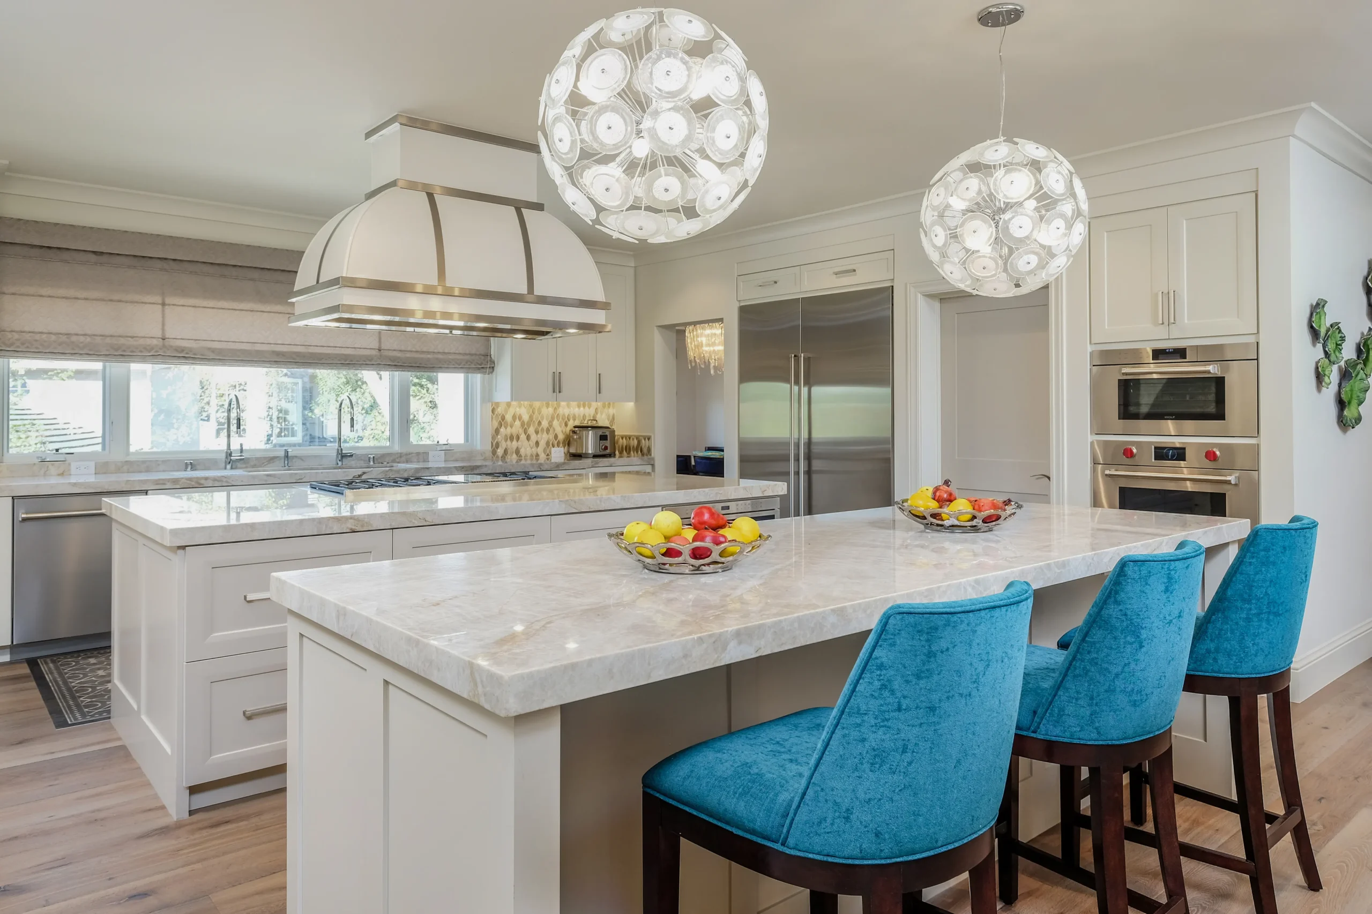
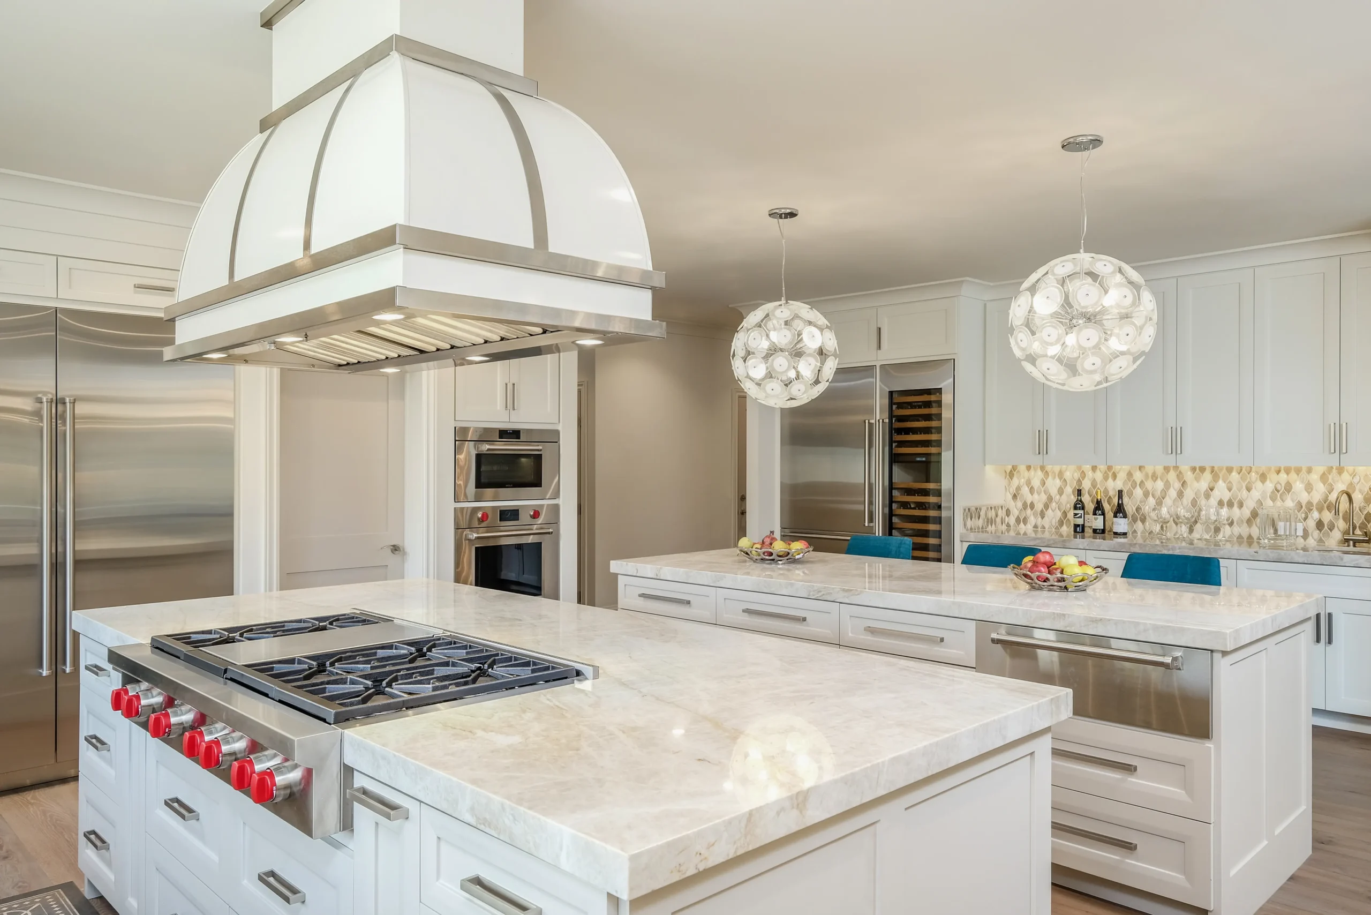
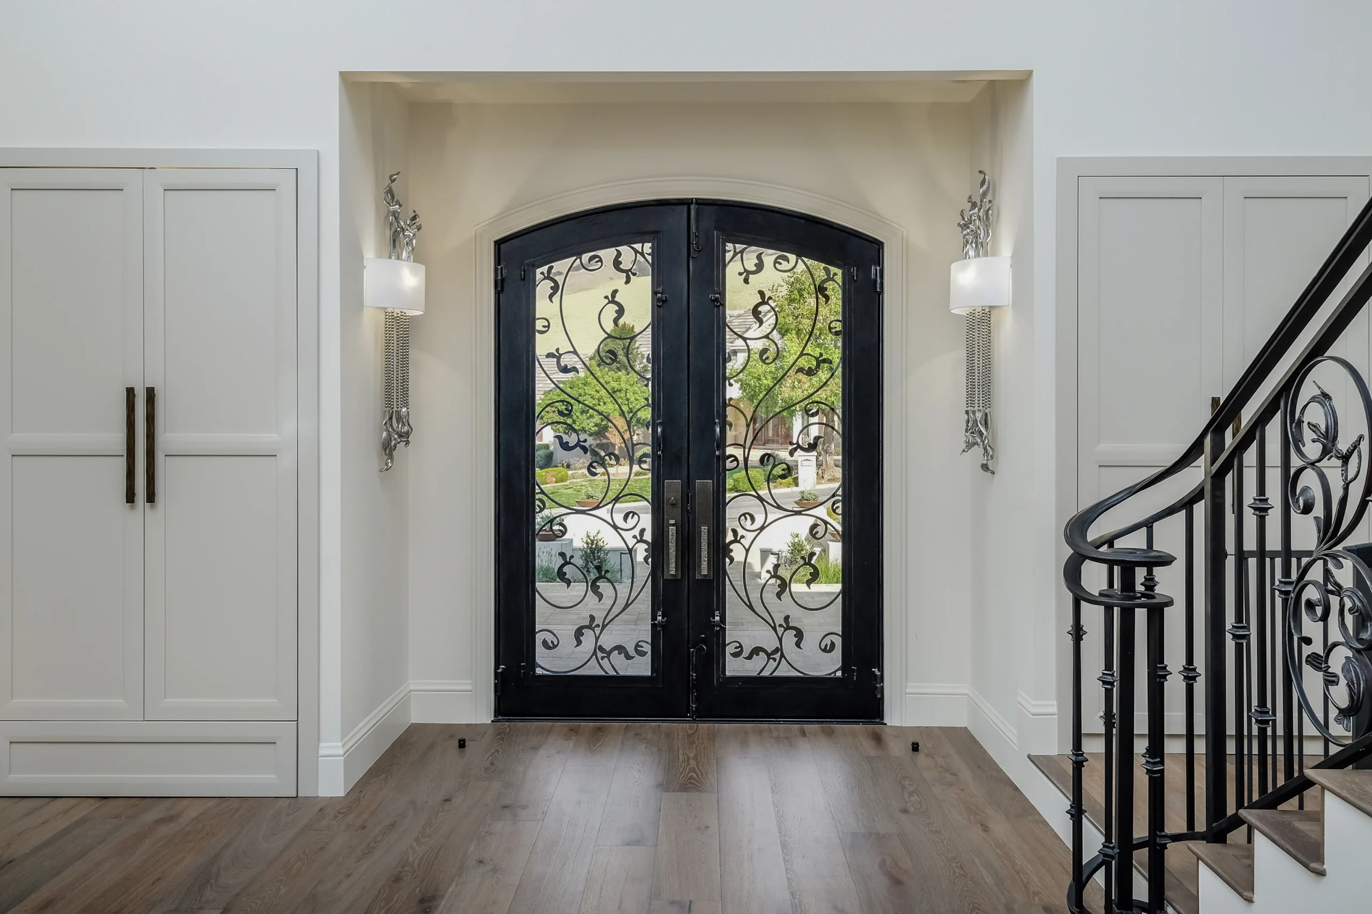
The architectural experience begins at the grand entrance, where heavy custom ironwork frames a soaring foyer that serves as a central visual anchor. Inside, public living areas transition seamlessly into a chef-grade gourmet kitchen featuring double islands and generous circulation paths designed to accommodate multiple cooks simultaneously during family celebrations. From structural foundation engineering to custom interior ironwork and stonework, every detail was executed under master builder supervision to ensure generational quality.
Gary’s Perspective
"This Mediterranean custom home was designed for a large family and unforgettable gatherings. With an open layout throughout, the elevated home maximizes breathtaking evening views of the city lights, creating an atmosphere that feels both expansive and inviting. Thoughtful interior finishes and a generous gourmet kitchen set the tone for entertaining, featuring ample space to accommodate multiple cooks at once, making it ideal for big family celebrations. Heavy ironwork frames the grand entrance, turning the massive entry area into a true focal point."
GK
Gary Keeth
Founder & Master Builder
Project Details
Square Footage : 5,600 SF
Basement : 1,200 SF Guest House
The Details Behind the Craft
Custom Architectural Ironwork Entry Heavy hand-forged ironwork framing a grand multi-story entrance gallery.
Chef-Grade Gourmet Kitchen Suite Expansive layout featuring dual prep stations, premium appliance integration, and custom cabinetry built for large gatherings.
Elevated View-Oriented Framing Precision structural orientation designed to capture panoramic Bay Area evening city views.
High-Performance Building Envelope Advanced insulation and weatherproofing systems engineered for hilltop microclimates.
Start your own custom retreat.
Discover how Gary Keeth's 30+ years of expertise can bring your unique vision to life.