Ranch Revival

This 3,200-square-foot Los Altos Hills project features modern amenities rooted in transitional craftsmanship. The seamless structural addition is highlighted by vertical-grain oak cabinetry and a Montego gas fireplace. Under the direction of Gary Keeth, we created the updated open-concept floor plan, preserving the home's original ranch architectural integrity while modernizing the space.

Seamless Evolution of the Classic Ranch

Transforming a classic 60’s ranch-style residence in Los Altos Hills requires careful spatial balancing to ensure new structural additions blend harmoniously with existing lines. The vision for this 3,200-square-foot home was to transform traditional compartmentalized spaces into a light-flooded, modern layout suited for indoor/outdoor family living.

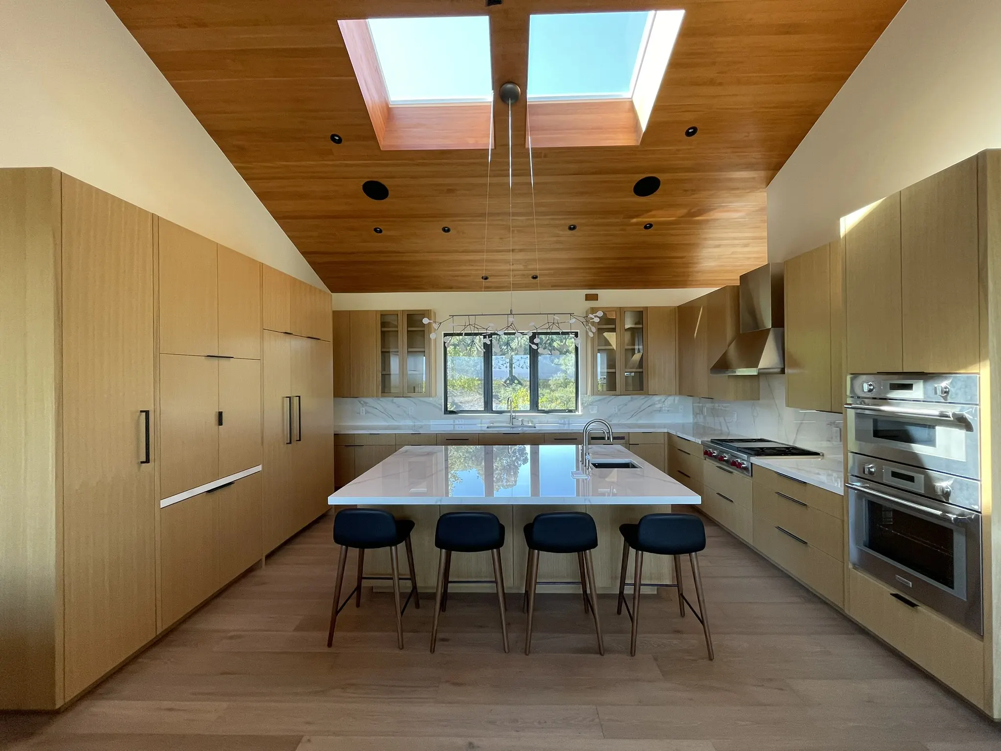
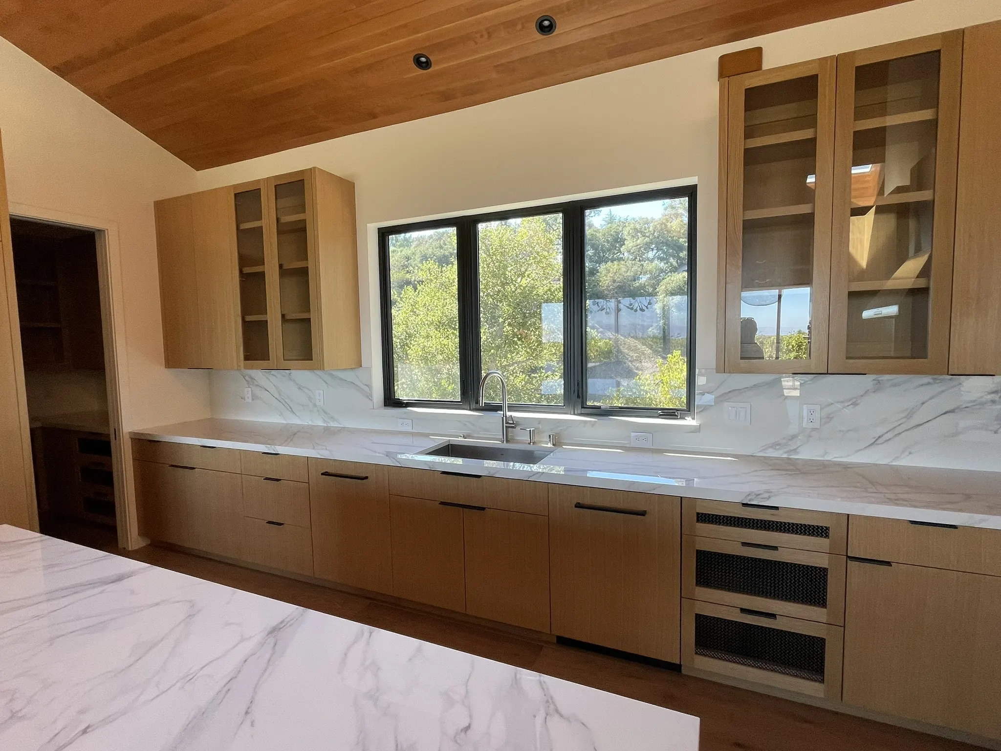
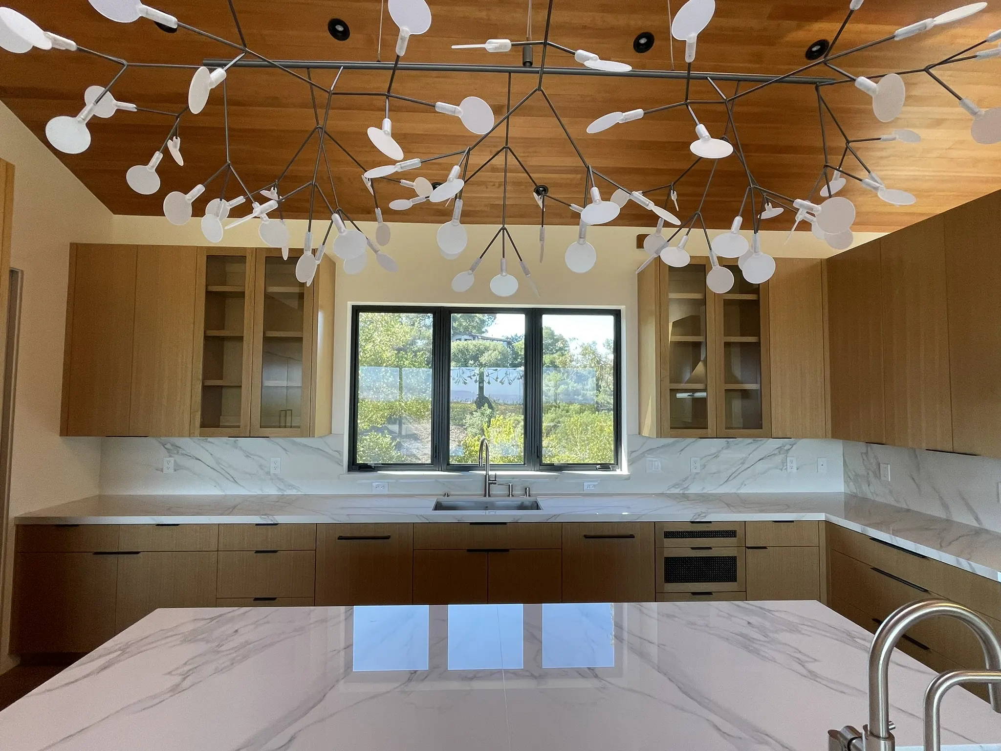
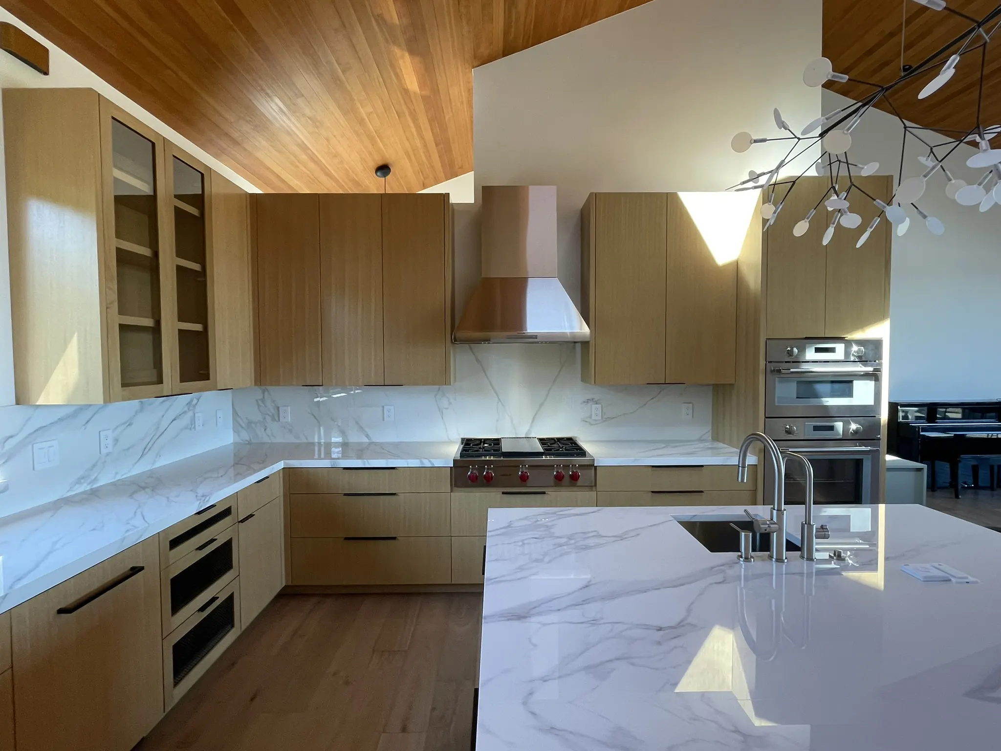
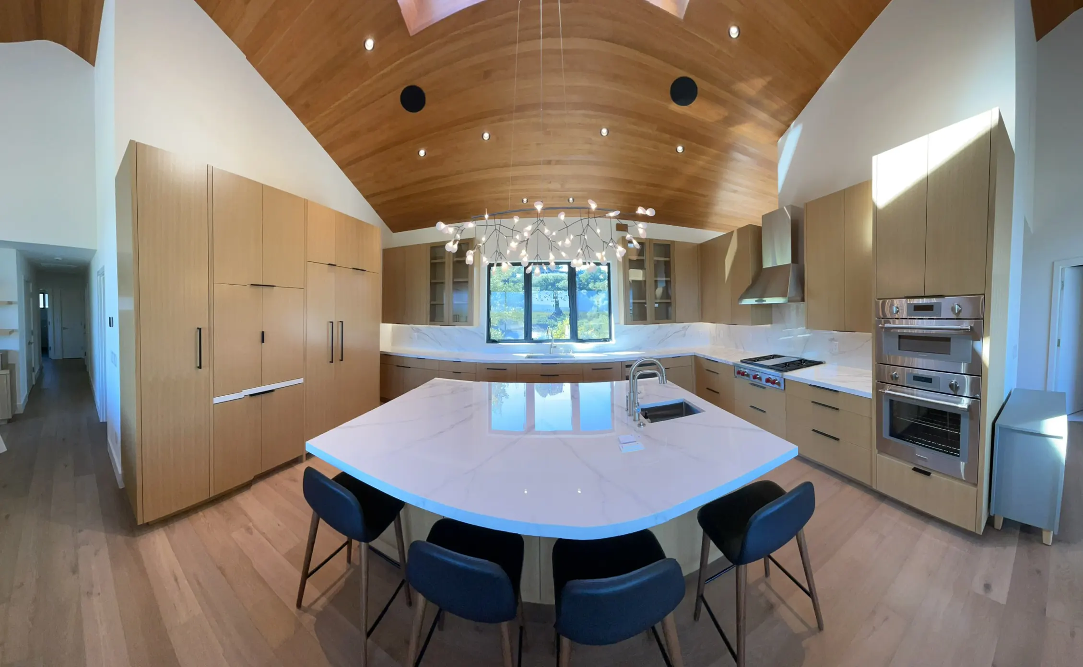
The renovation and expansion centered on custom interior woodwork, highlighted by a vertical-grain wood ceiling in the main living volumes and kitchen. A Montego gas fireplace serves as a modern focal point in the primary gathering area, framing views of the private landscape. Executed with precision structural integration, the new framing and high-performance building envelope elevate everyday comfort while preserving the home's low-profile estate character.

 

Gary’s Perspective

"The Ranch Revival project was all about creating a seamless connection between the original ranch home and the new addition. We focused on getting the proportions right and using handcrafted details like vertical-grain oak cabinetry and vaulted wood ceilings to ensure the expanded space felt warm, functional, and completely integrated. It is a great example of bringing modern amenities and details to a classic ranch home."

GK
Gary Keeth
Founder & Master Builder
Project Details
Square Footage : 3,200 sq ft
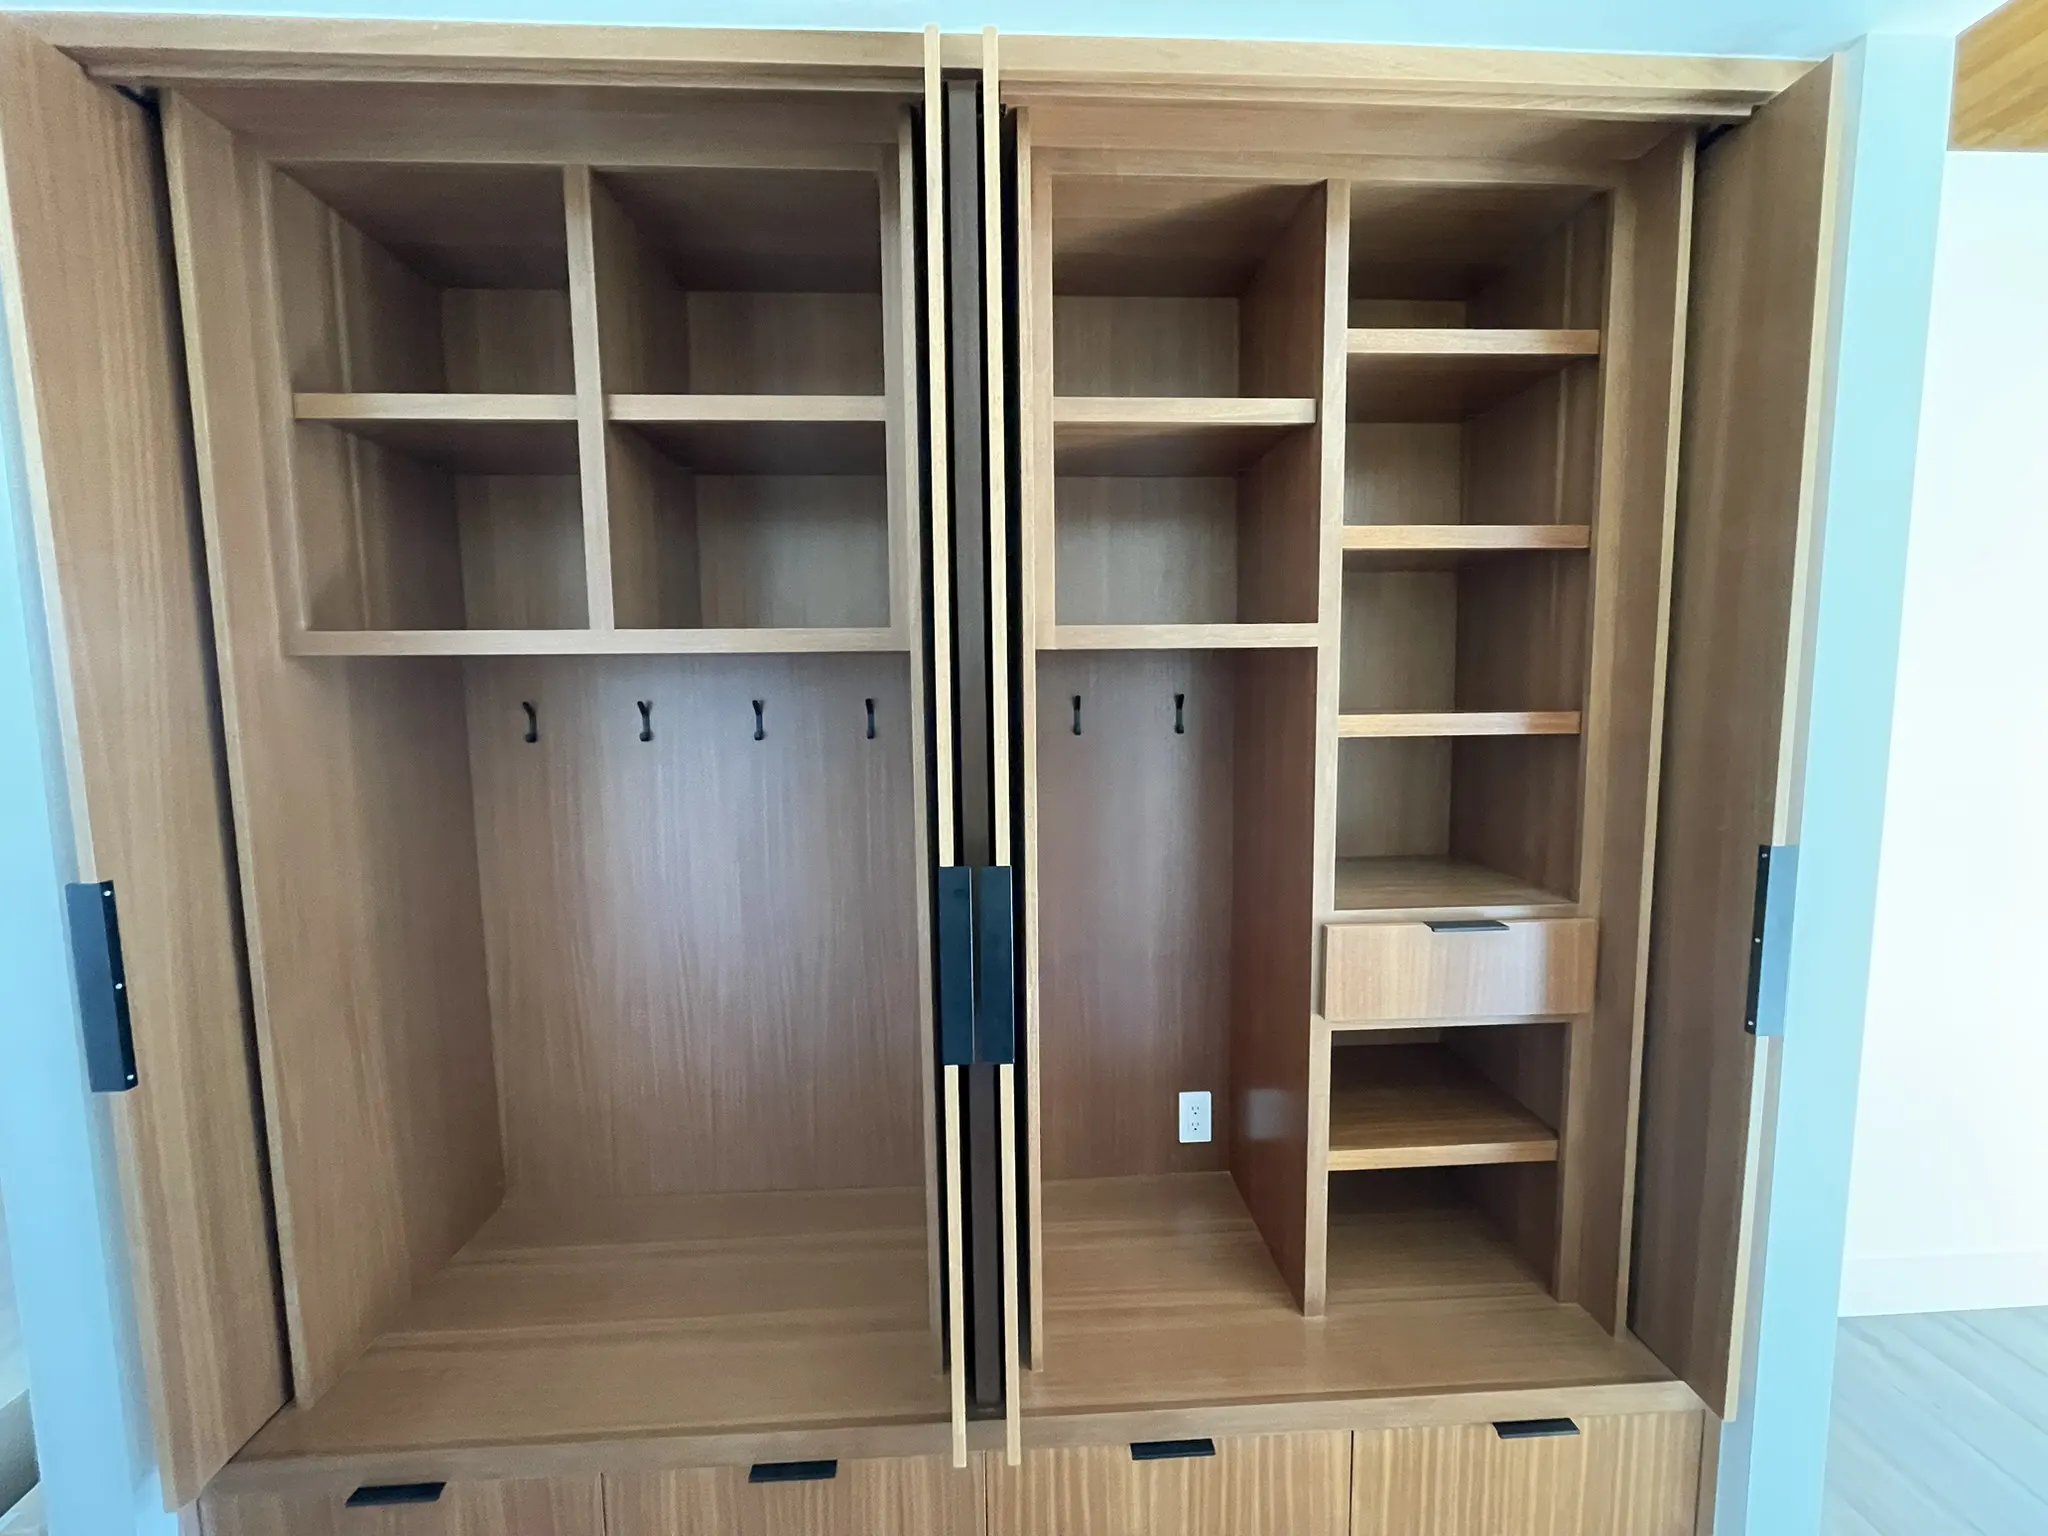
Highlight: Vertical grain oak cabinetry adds warmth, texture, and refined craftsmanship throughout the home.
The Details Behind the Craft

Custom Vertical Grain Oak Cabinetry Precision millwork and casework integrated throughout the primary living spaces.

Seamless Structural Addition Expert framing execution connecting the original floor plan to expanded modern living quarters.

Montego Gas Fireplace Feature Architecturally integrated fireplace assembly serving as a main living room anchor.

High-Performance Building Envelope Advanced air-sealing and insulation upgrades engineered for optimal thermal regulation.

Start your own custom retreat.

Discover how Gary Keeth's 30+ years of expertise can bring your unique vision to life.

Speak with Gary