Los Altos, CA, North Los Altos Area
Modern Residential Retreat
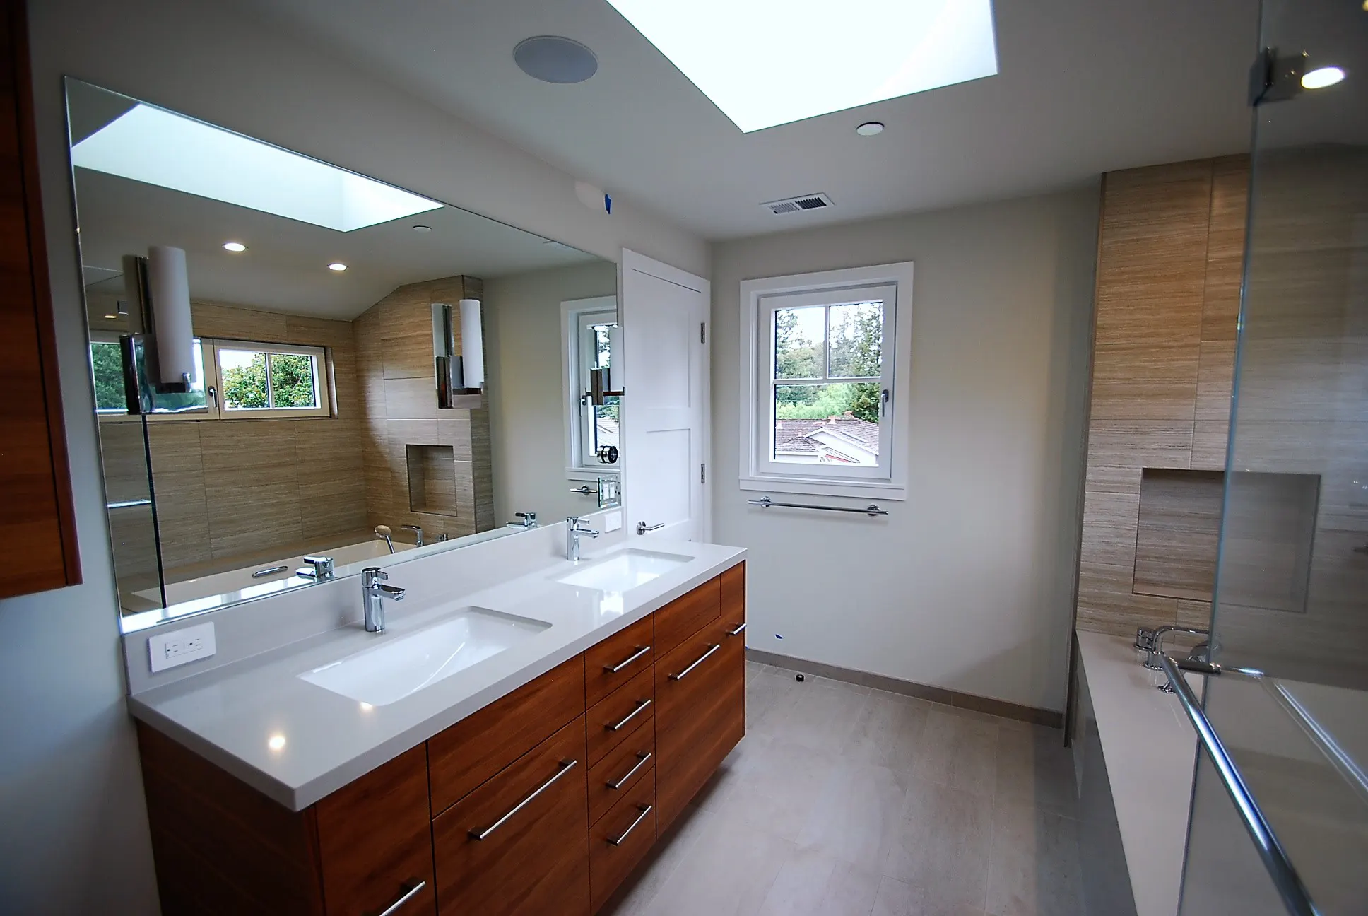
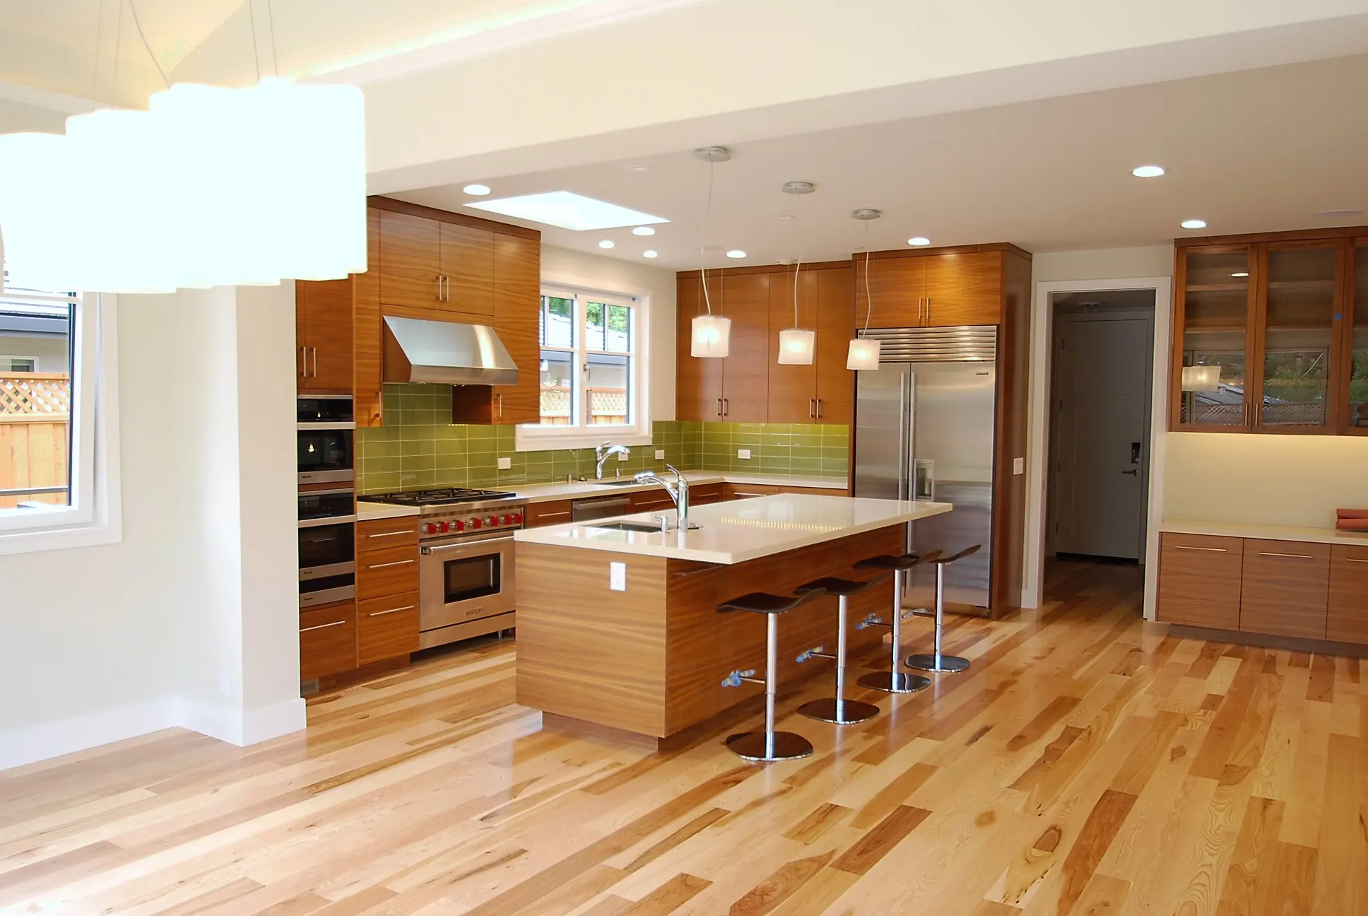
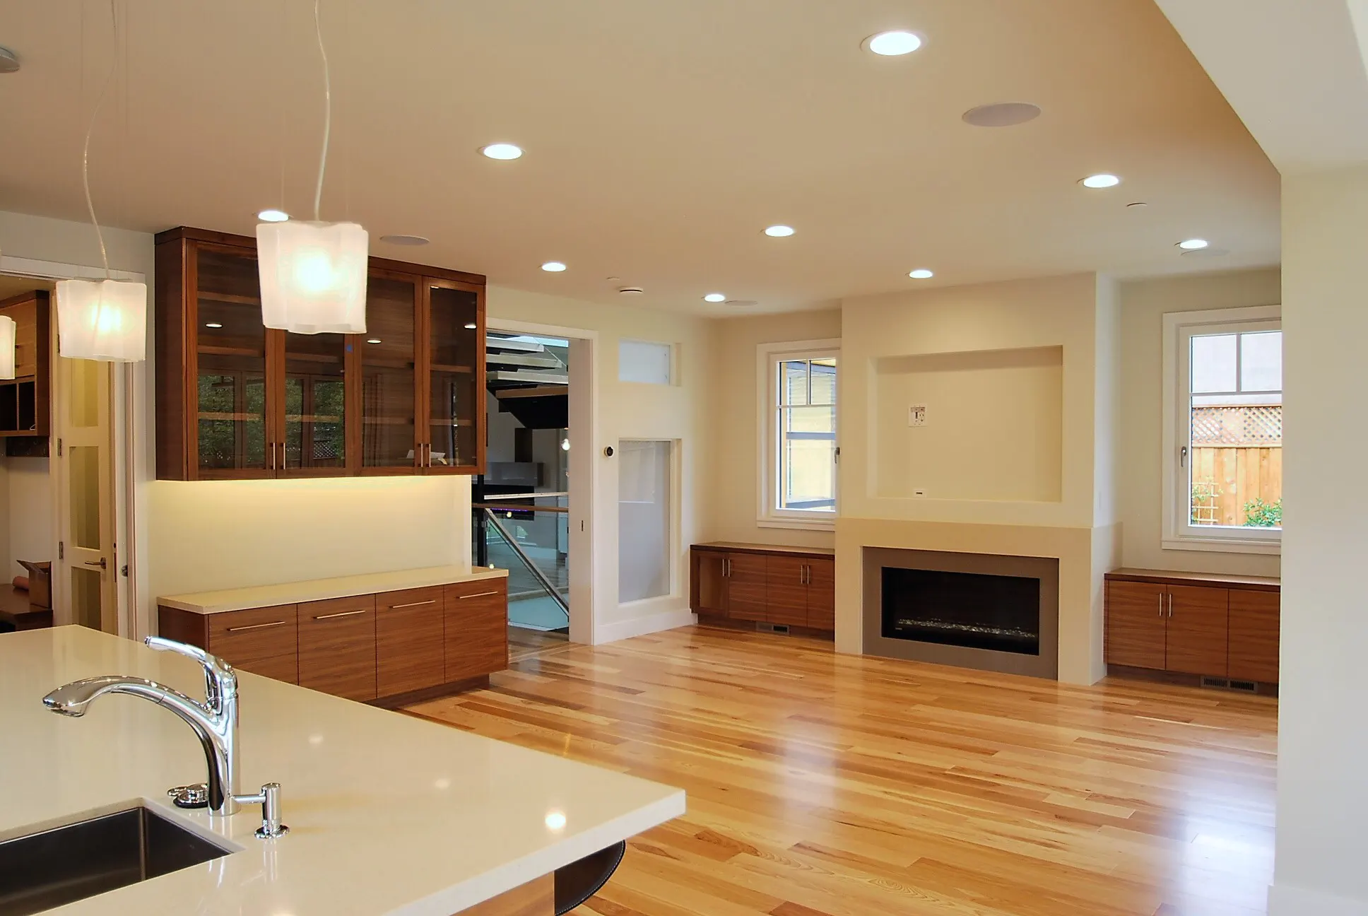
A custom multi-level residence in Los Altos, this home features modern amenities rooted in traditional craftsmanship. The design highlights a 2,200-square-foot subterranean level with a secondary primary suite, dry sauna, steam sauna, and a custom open steel-and-glass staircase spanning three floors. Built under veteran master builder oversight, Gary Keeth balanced vertical spatial planning with high-performance wellness features.
Vertical Elegance and Wellness Design
Constructing a multi-level custom residence requires mastering vertical spatial planning, structural load transfer, and natural light distribution across all floors. Located on Ardo Lane, the vision for this Modern Residential Retreat was to create a light-filled home centered around health, wellness, and dedicated family gathering areas.
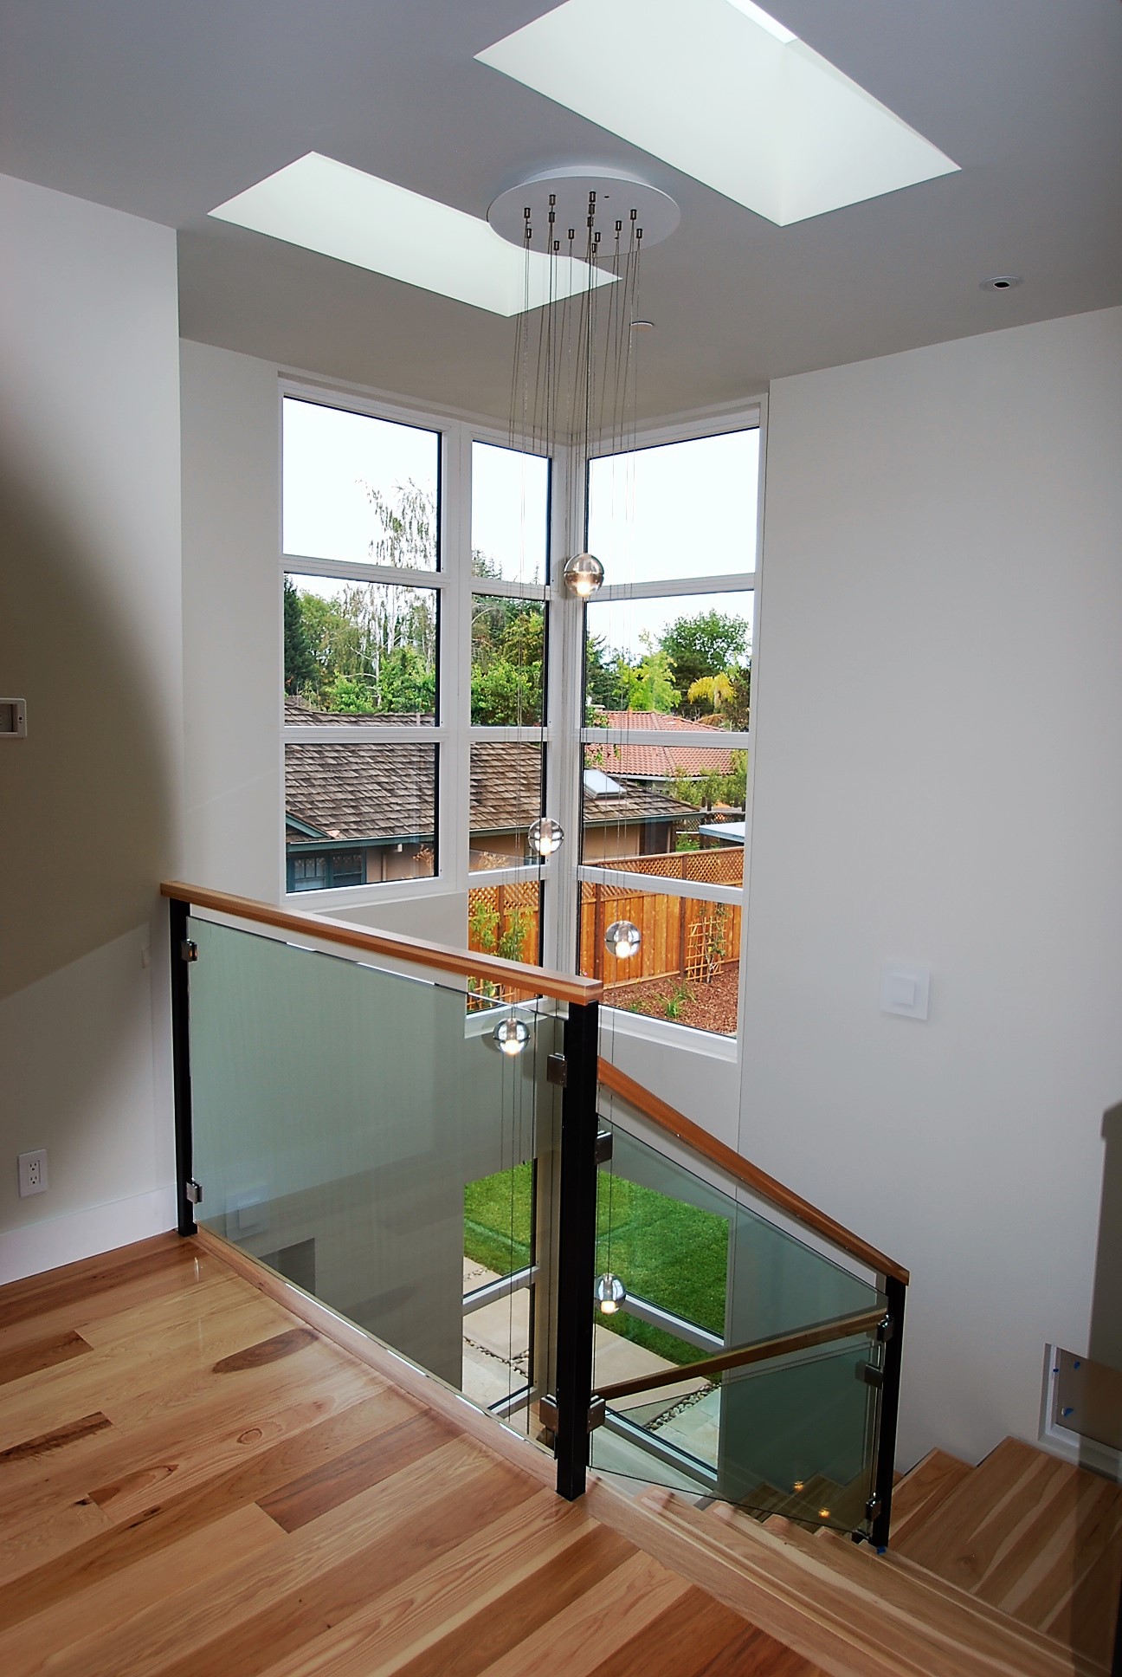
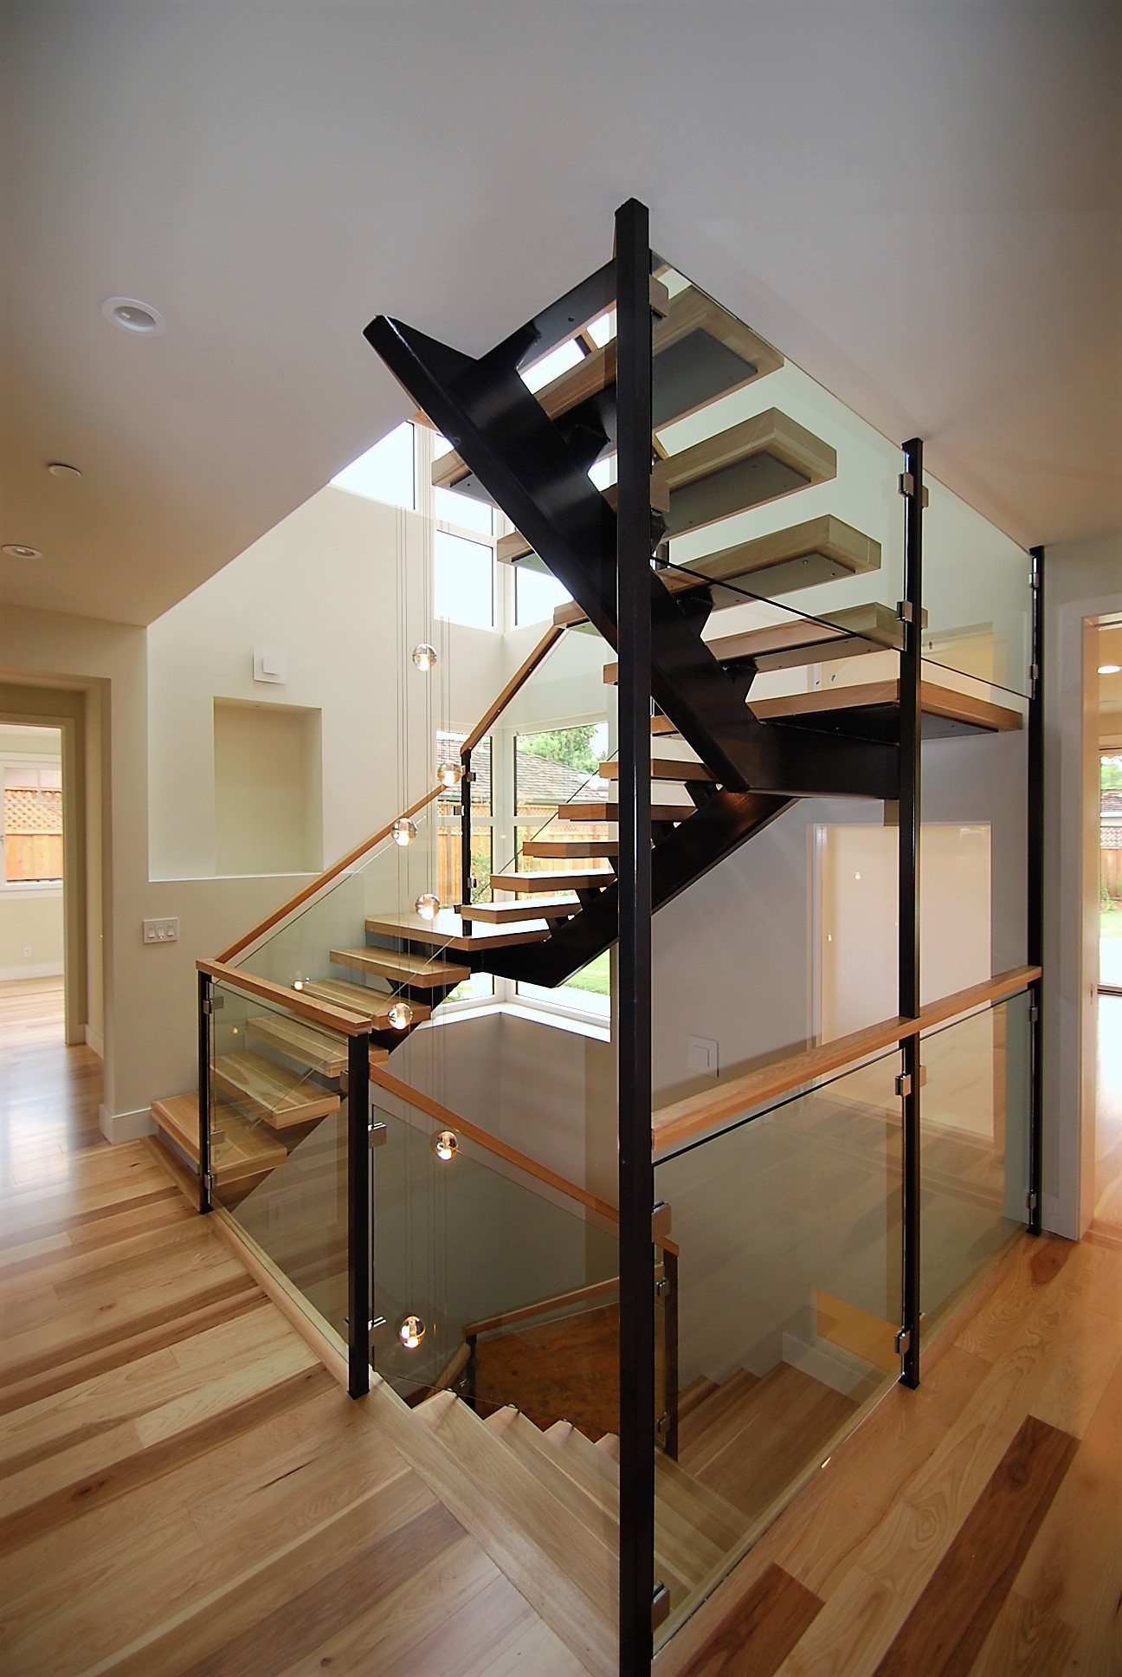
The visual centerpiece of the build is a custom open steel-and-glass multi-level staircase. Spanning three floors, the staircase serves as a striking central architectural focal point, allowing daylight to flow freely down into the lower level. The 2,200-square-foot subterranean sanctuary is crafted as a complete living destination, featuring a secondary primary suite, a dedicated kitchen and play area, a custom dry sauna, and an isolated steam sauna. Every detail, from waterproofing and moisture barrier membranes to custom finish alignment, was executed under master builder supervision.

Gary’s Perspective
"Modern Residential Retreat was a strong exercise in balancing vertical planning, structural integrity, and natural light throughout the home. This residence includes a 2,200-square-foot basement level designed for everyday living, featuring a secondary primary suite, a kitchen and play area, a dry sauna, and a separate steam sauna. One of the most challenging components of the project was the open steel and glass staircase, which serves as a striking central focal point and functional connection between all three levels."
Gary Keeth
Founder & Master Builder
The Details Behind the Craft
Custom Open Steel-and-Glass Staircase Spanning three levels, a floating structural steel framework with glass railings serving as a main architectural light shaft.
2,200 SF Subterranean Wellness Suite Complete lower-level residence equipped with a secondary primary suite, kitchen/play area, dry sauna, and steam sauna.
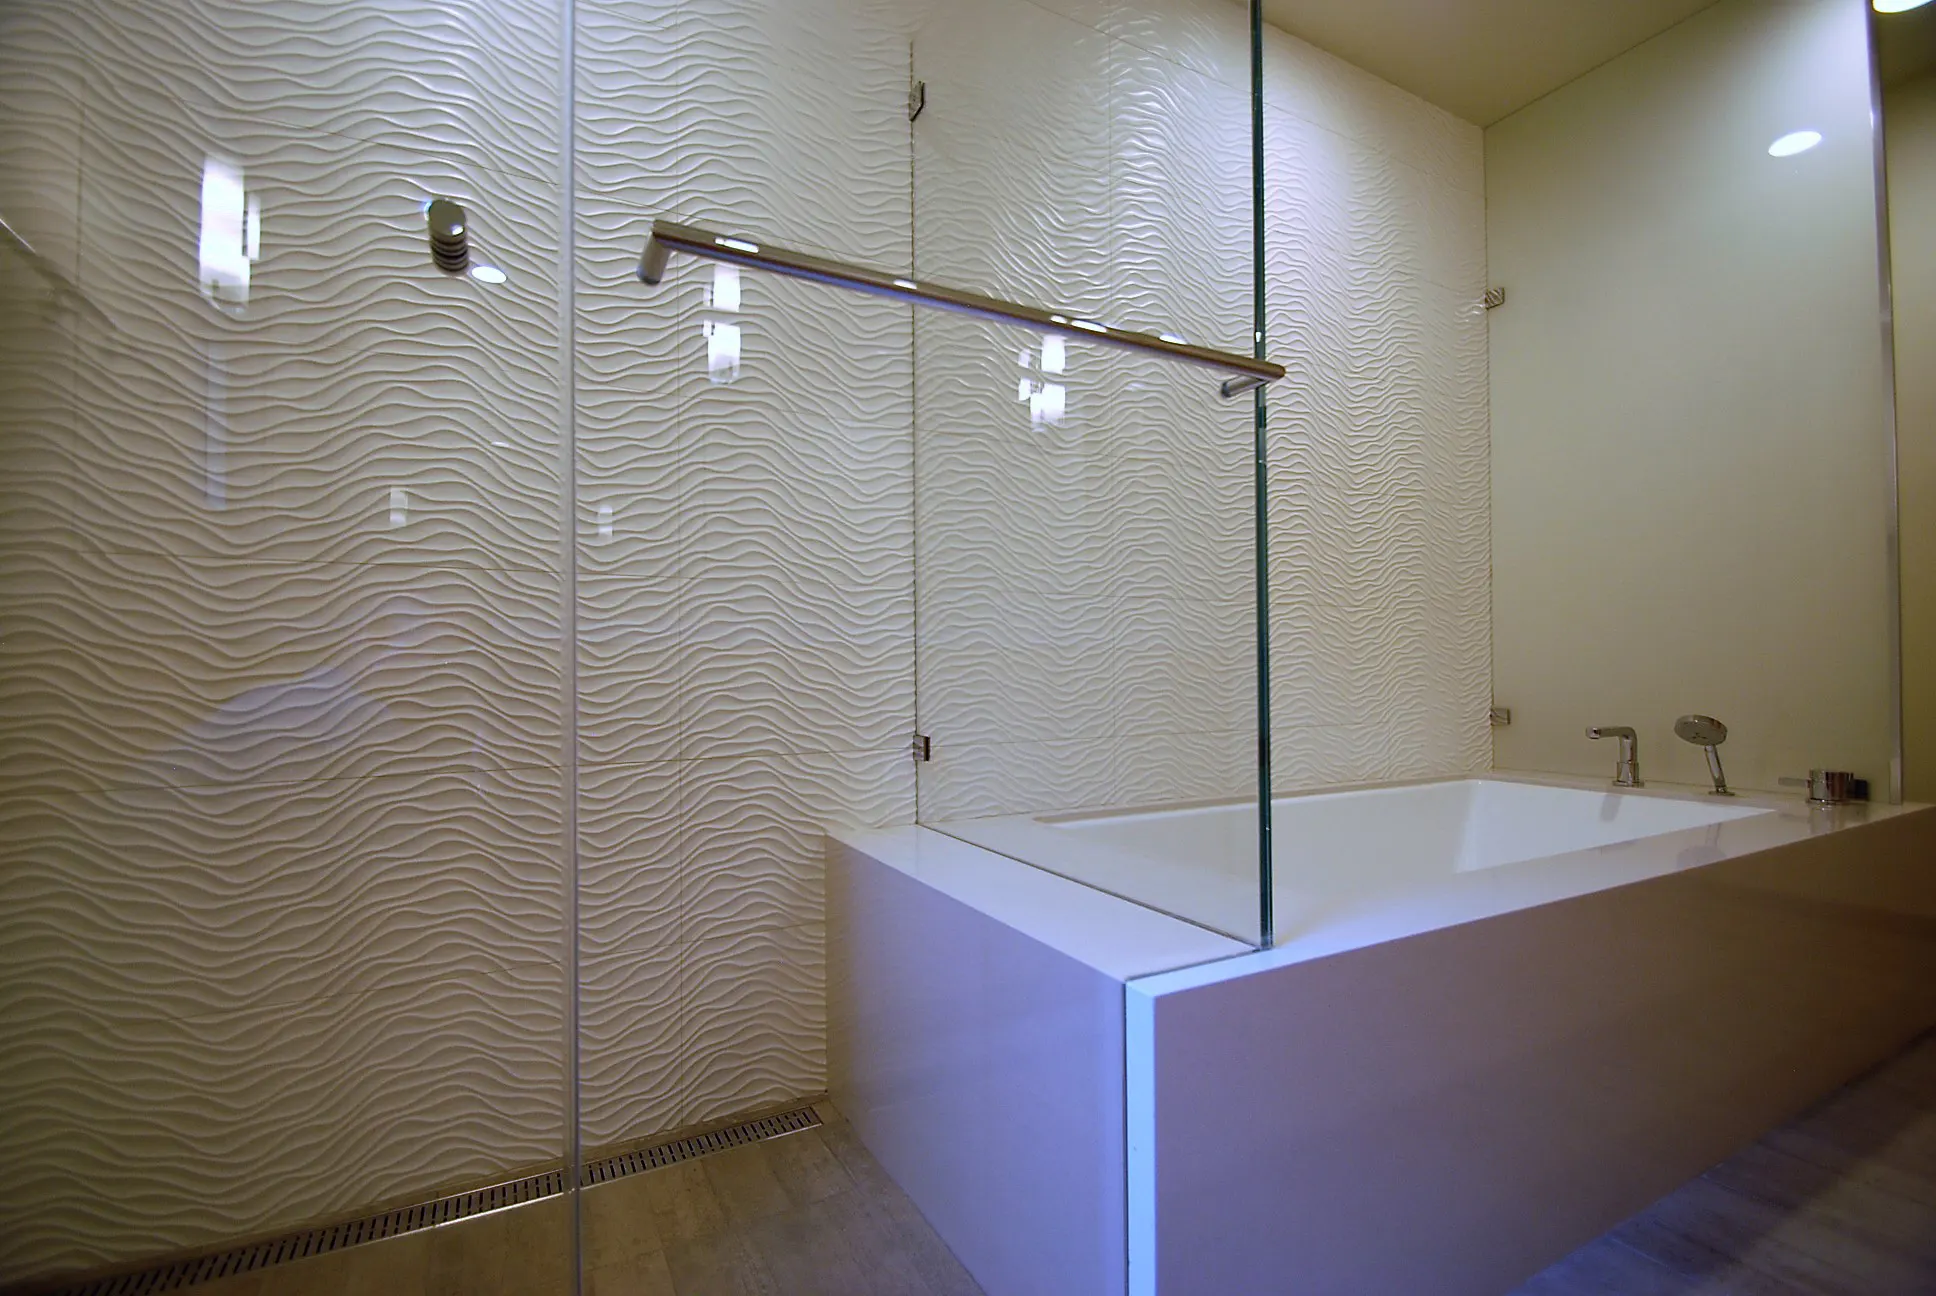
Dual Sauna & Steam Room Installation Specialized moisture barrier assemblies, dedicated ventilation, and high-temperature tile installation.
High-Performance Building Systems Advanced insulation, climate controls, and sound dampening engineered for subterranean wellness environments.
Start your own custom retreat.
Discover how Gary Keeth's 30+ years of expertise can bring your unique vision to life.
Speak with Gary