Geometric Serenity

A 7,200-square-foot custom residence in Los Altos, this home features modern amenities rooted in traditional craftsmanship. The design centers on clean architectural geometry, radiused vertical wood ceilings, zero-tolerance drywall reveals, and seamless indoor-outdoor transitions. Built under veteran master builder oversight, Gary Keeth applied precision craftsmanship to execute complex minimalist details that evolve throughout the day.

The Art of Precision and Reveal

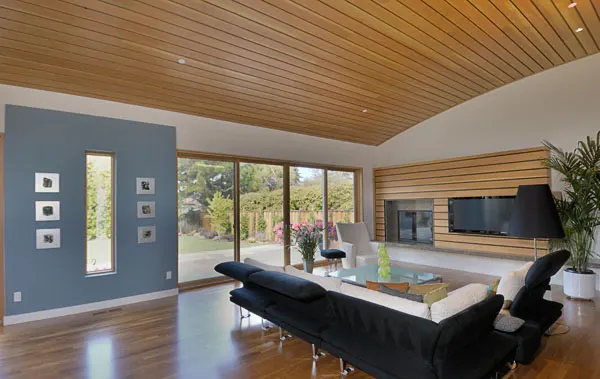
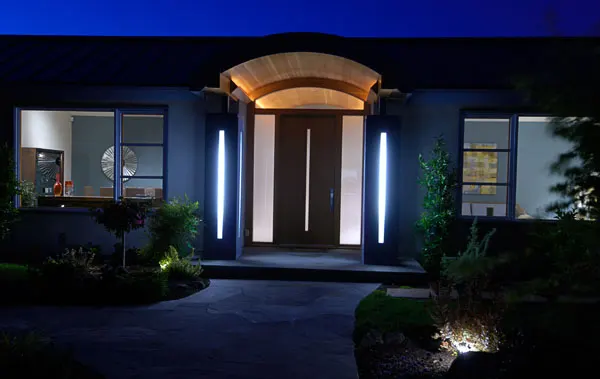
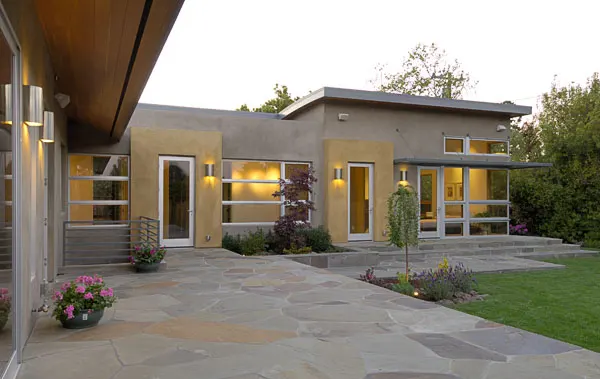
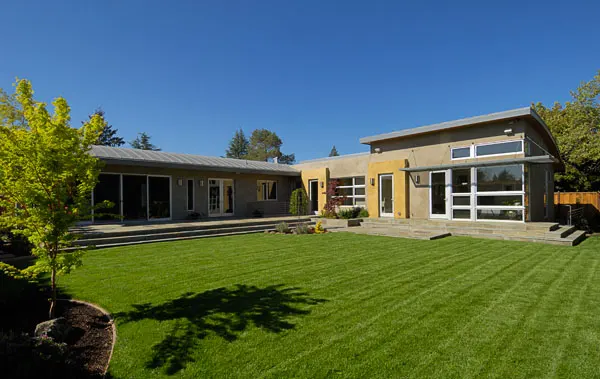
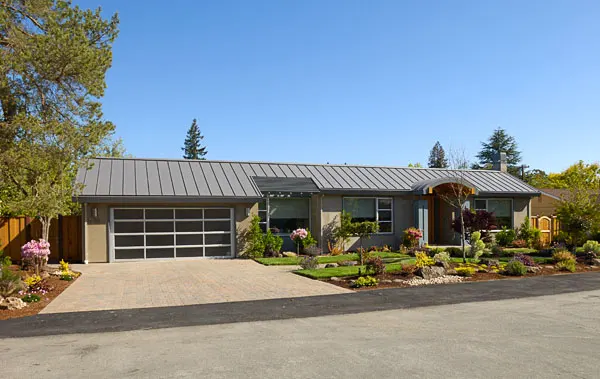
Constructing a modern minimalist residence requires extraordinary structural accuracy, as clean lines leave no room for trim or concealment. Situated on a 10,000-square-foot lot near downtown Los Altos, the architectural vision for Geometric Serenity centered on clean volumetric forms, warm natural wood cladding, and dynamic play between light and shadow.

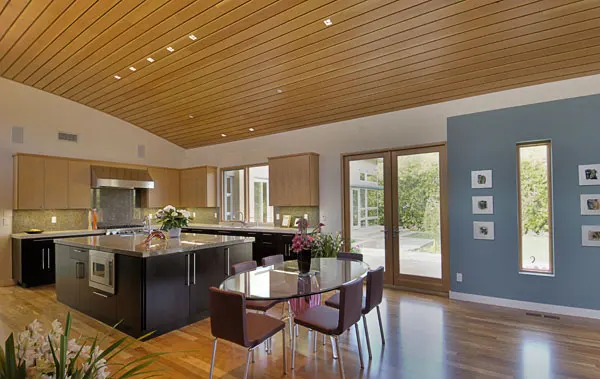
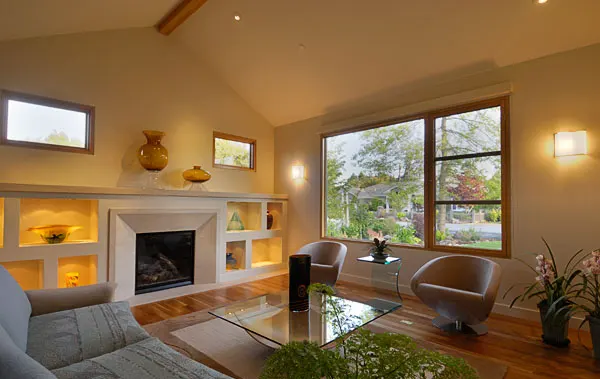
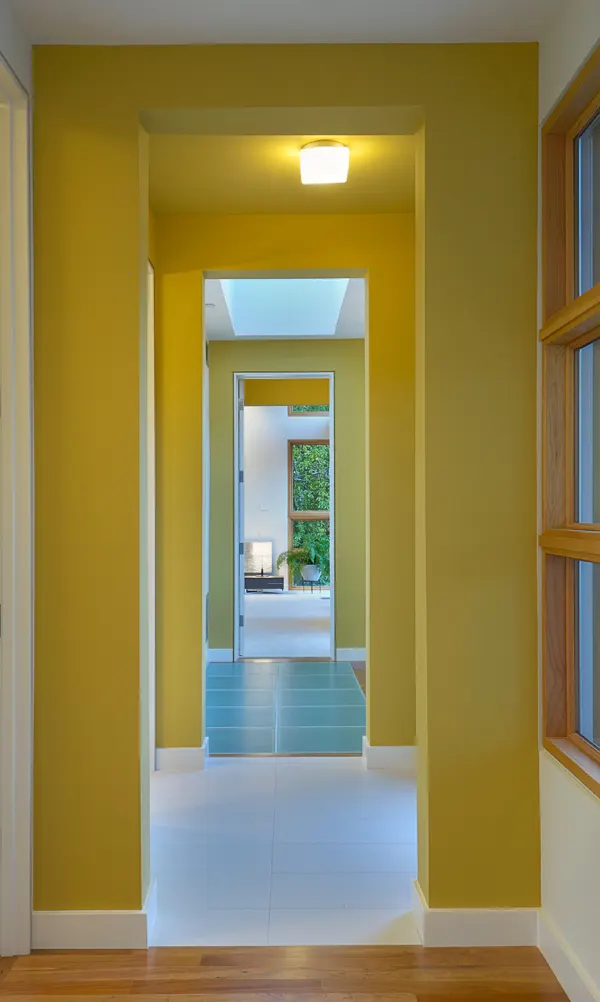
The understated exterior façade is defined by a radiused entry area and standing seam roof concealing the homes true character inside . Achieving perfectly plumb, consistent reveals and alignments around every opening demands patience and master builder alignment techniques developed over decades of experience. As the sun moves across the sky, light shifts across the of interior surfaces to create changing shadow patterns throughout the day. Inside, multiple Core volumes define spaces while transitioning through the home, each unique to the individual spaces served. Flush baseboard reveals, frameless door returns, and expansive glass panels establish a calm, cohesive environment built for enduring quality.

Gary’s Perspective

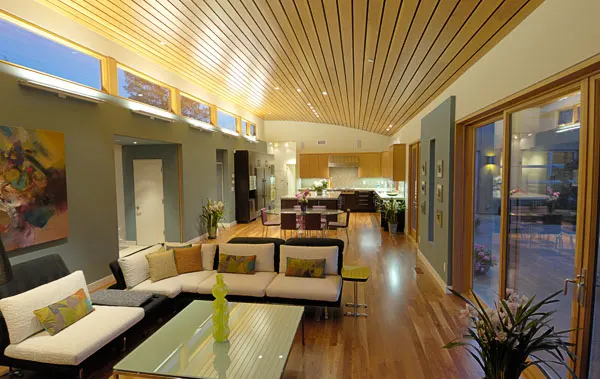
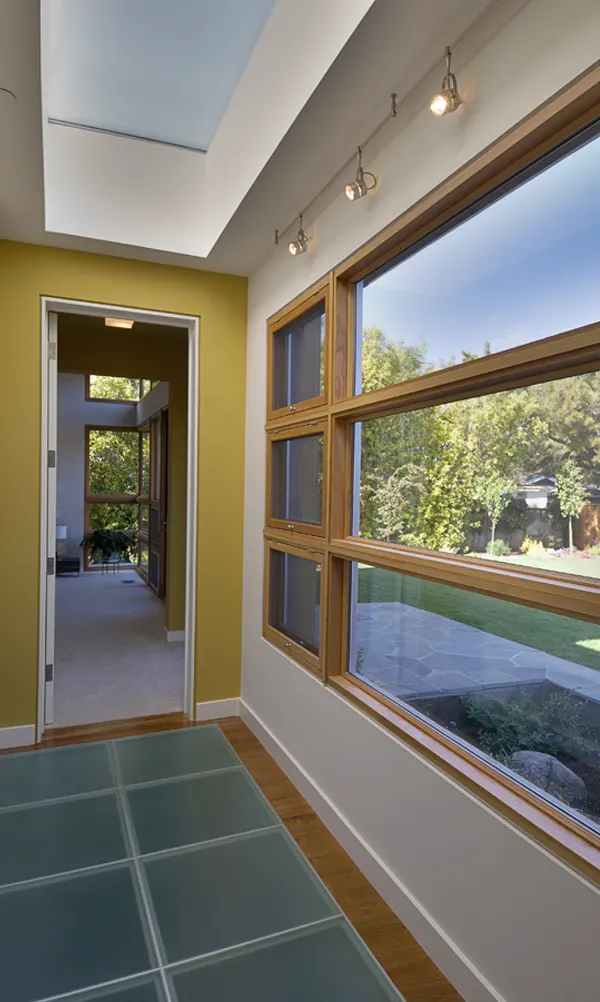
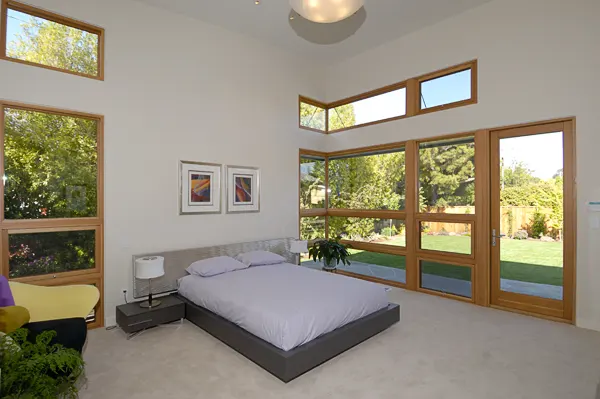
"Geometric Serenity focuses on the beauty of the "reveal," where the space between materials is as vital as the materials themselves. Executing the precise vertical cedar lines in Los Altos required thirty years of experience and an unwavering commitment to detail. The home is dynamic, with clerestory windows that shift the mood of the interior as the day progresses, while cedar ceilings visually merge the indoor and outdoor environments. A standout feature is the gallery hallway, where skylights channel natural light through flush glass floor panels into the lower-level entertainment space. This is a true builder’s house—simple in aesthetic, but complex in execution. "

GK
Gary Keeth

Founder & Master Builder

Project Details

Square Footage : 5,500 SF

Basement : 2,000 SF

The Details Behind the Craft

Custom Vertical Cedar Wood Ceilings Precision-aligned interior cedar ceilings installed with consistent zero-tolerance vertical and horizontal reveals.

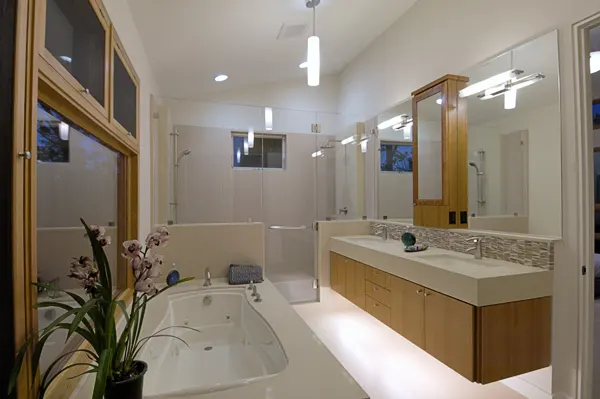
Minimalist Flush Interior Detailing Architecturally integrated flush baseboard returns, frameless door jambs, and clean drywall returns.

High-Performance Window Glazing Expansive architectural glass systems offering maximum natural light and private garden views.

Precision Structural Framing Engineered steel and wood structural framing designed to support open clerestory spans without interior columns.

Start your own custom retreat.

Discover how Gary Keeth's 30+ years of expertise can bring your unique vision to life.

Speak with Gary