

Los Altos, Rancho
Craftsman Re-Imagined
Craftsmanship Rooted in Modern Life
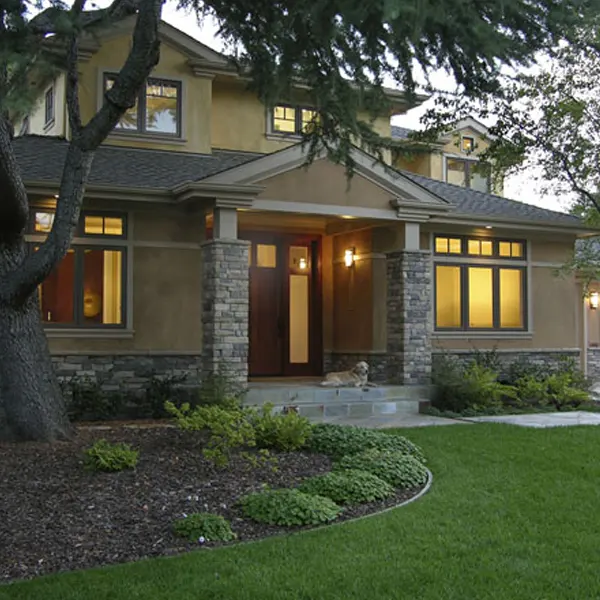
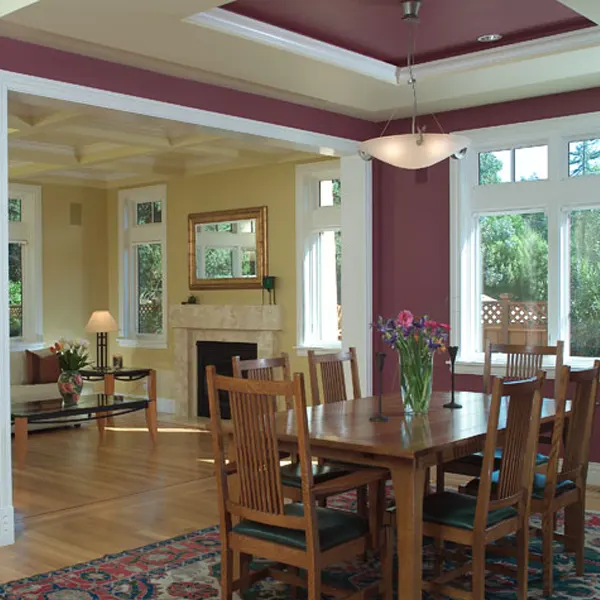
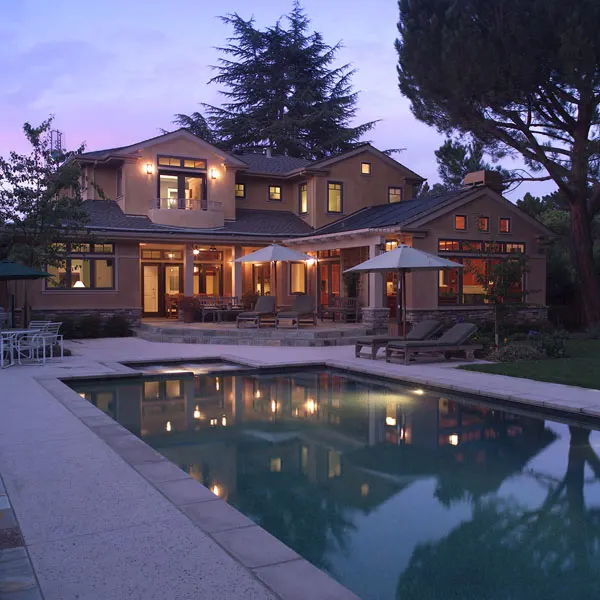
Creating a custom home inspired by the American Craftsman movement requires a deep respect for natural materials, proportion, and structural joinery. Constructed as a completely new build, the vision for this Los Altos residence was to deliver warm, character-rich living spaces that accommodate active social gatherings while supporting quiet family routines. Grounded in intentional spatial separation, the floor plan keeps private residential suites calm and isolated while public entertaining areas flow seamlessly into one another.
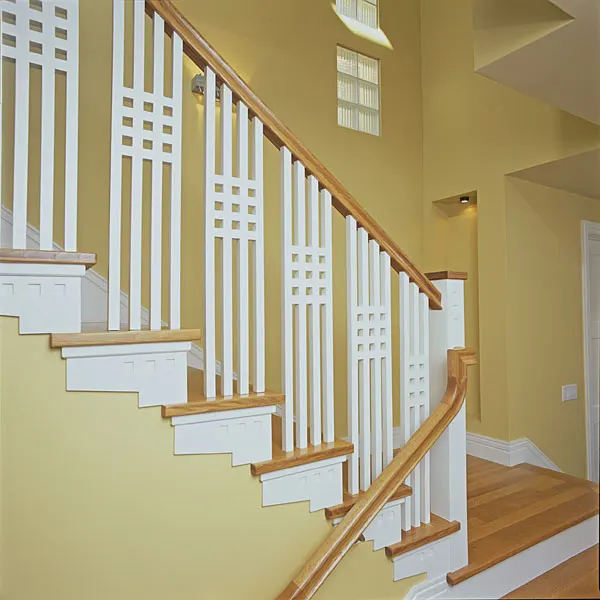
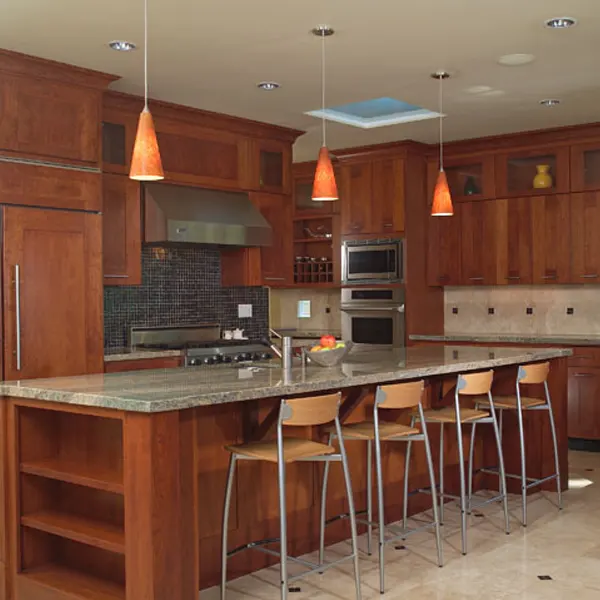
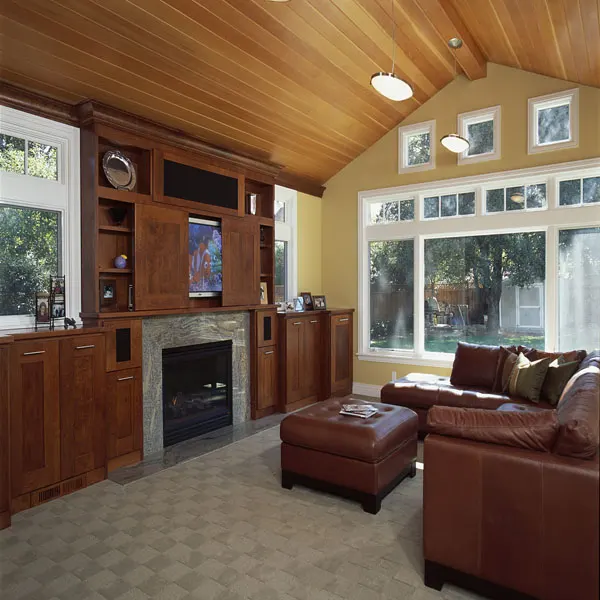
A key technical highlight of the build is the 1,500-square-foot subterranean sanctuary. Designed as a destination for children and family entertainment rather than mere utility square footage. This lower level features structural concrete retaining systems, dedicated climate control, and specialized acoustic insulation. Throughout the main floors, extensive handcrafted casework, built-in joinery, and custom cabinetry anchor the interior in classic woodworking traditions while effortlessly concealing modern mechanical systems.
Gary’s Perspective
"One of the most rewarding aspects of this project was creating multiple interior spaces for entertaining family and friends while keeping private areas of the home separate but connected. The 1,500-square-foot subterranean sanctuary was part of this philosophy; it was not simply about adding square footage. It provided a dedicated destination where the family could relax and gather. Custom cabinetry and handcrafted casework were thoughtfully executed throughout to ensure all spaces feel warm, functional, and timeless."
Gary Keeth
Founder & Master BuilderProject Details
Square Footage : 4,970 SF
Basement : 1,500 SF
Highlight : Artfully Crafted Subterranean Sanctuary with a Custom Game Room, Kitchen & Private Bath
The Details Behind the Craft
1,500 SF Subterranean Sanctuary Engineered lower-level retreat featuring specialized structural retaining systems, climate control, and acoustic dampening designed as a dedicated entertainment destination.
Handcrafted Architectural Casework Precision custom millwork, traditional trim profiles, and built-in casework executed across all primary living spaces.
Zoned Spatial Design Purpose-built floor plan balancing high-traffic entertaining hubs with quiet, isolated private quarters.
High-Performance Building Systems Concealed modern mechanical, electrical, and plumbing integration designed to preserve classic Craftsman detailing.
Start your own custom retreat.
Discover how Gary Keeth's 30+ years of expertise can bring your unique vision to life.
Speak with Gary